Leave a Message

Thank you for your message. I will be in touch with you shortly.

386 HARTFORD SQUARE Unit: 71
SEE ALL PHOTOS
386 HARTFORD SQUARE Unit: 71
Leased

386 HARTFORD SQUARE Unit: 71

386 HARTFORD SQUARE Unit: 71, WEST CHESTER, PA 19380

$3,000/month
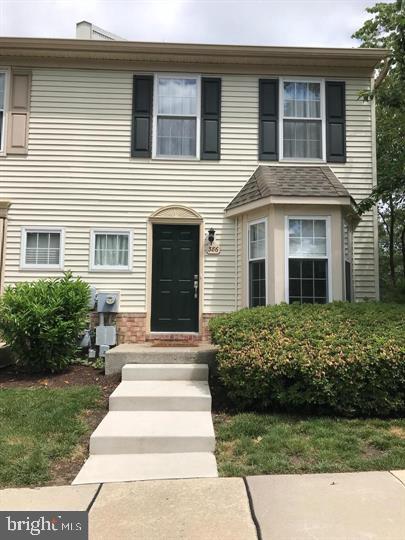
Welcome to 386 Hartford Square in the highly sought-after Exton Station Community!
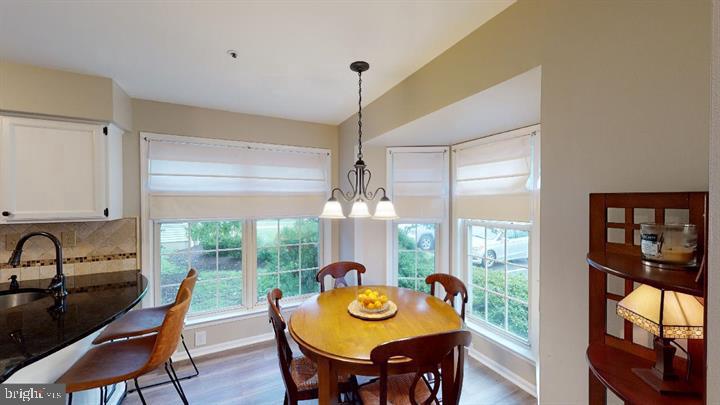
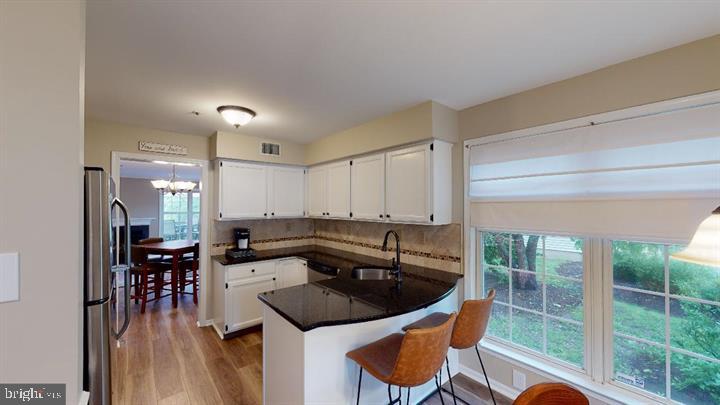
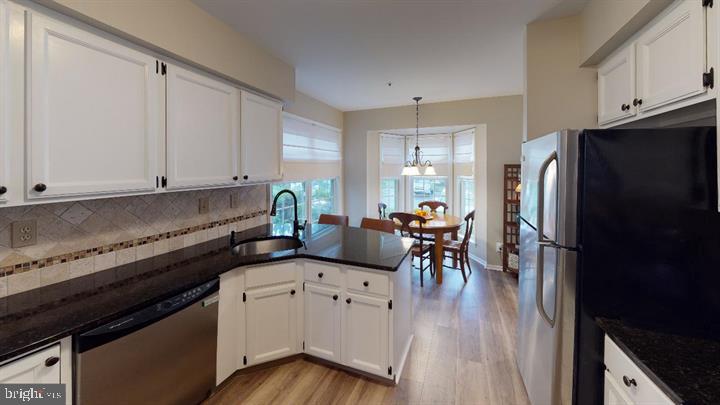
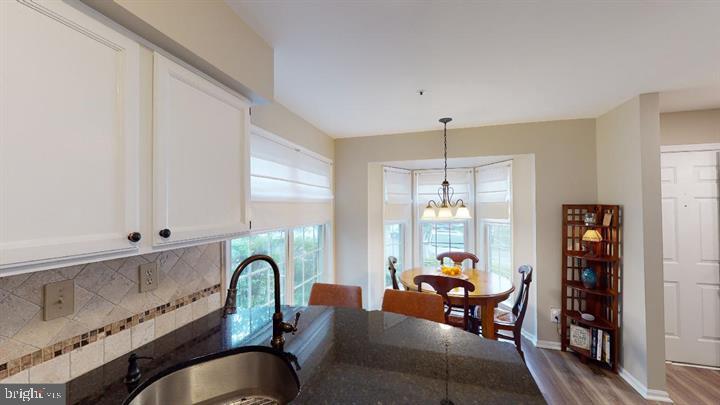
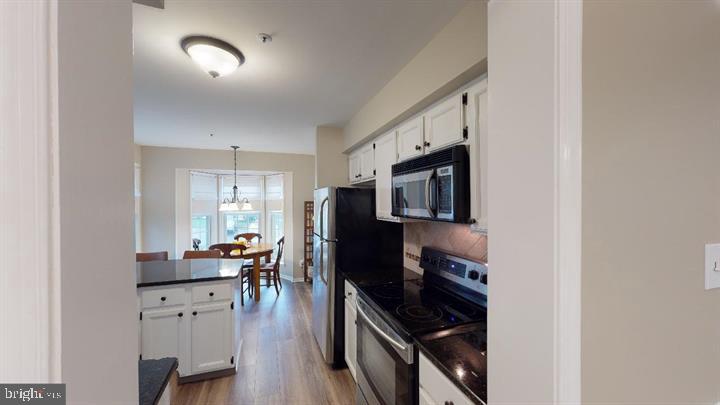
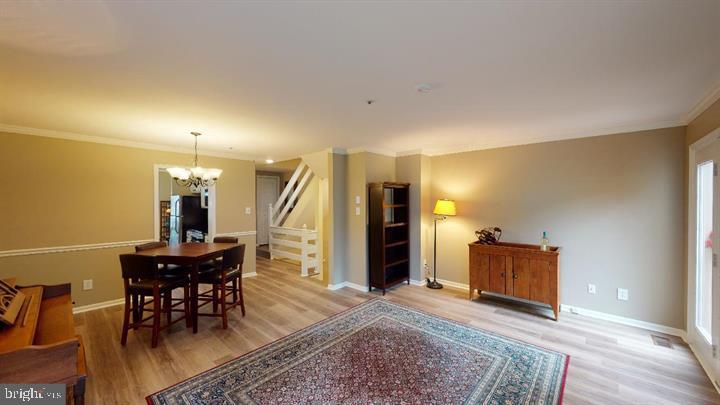
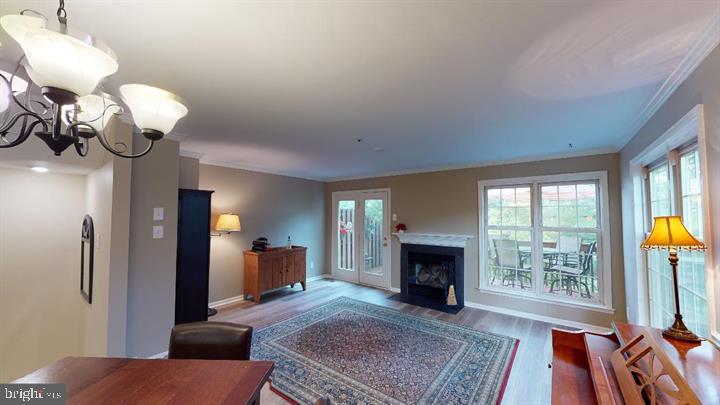
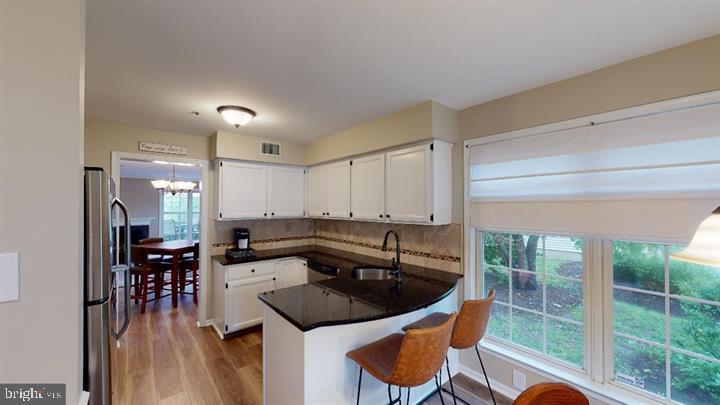
This bright end unit offers exceptional living and storage space across four versatile levels. The spacious kitchen features granite countertops, an eat-in area, and counter seating--perfect for both casual meals and entertaining. The great room provides a large living and entertaining space with a cozy gas fireplace and beautiful new laminate flooring installed in 2021.
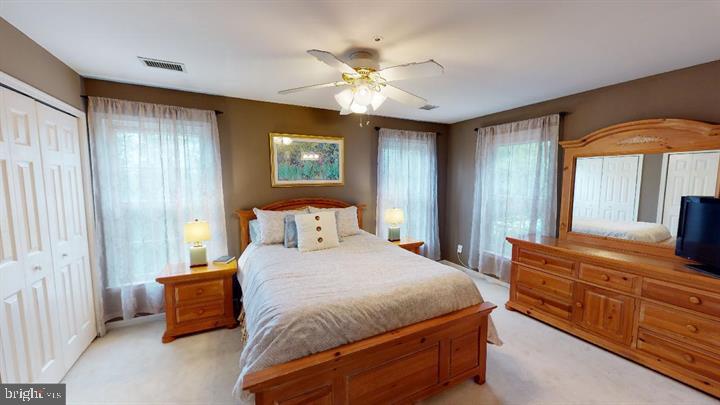
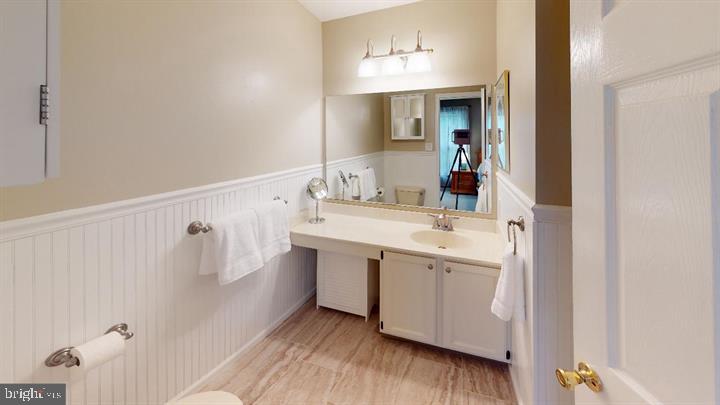
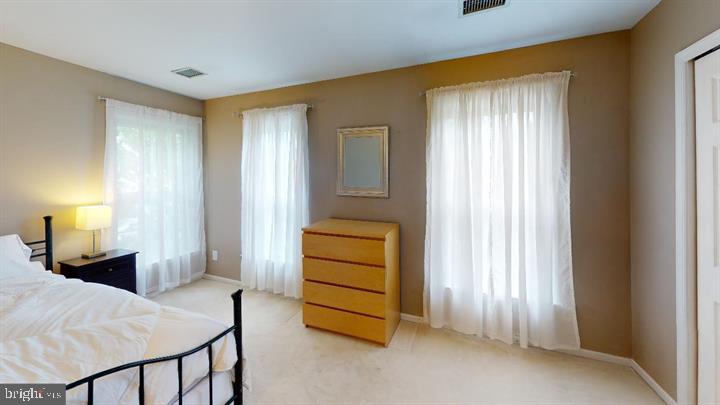
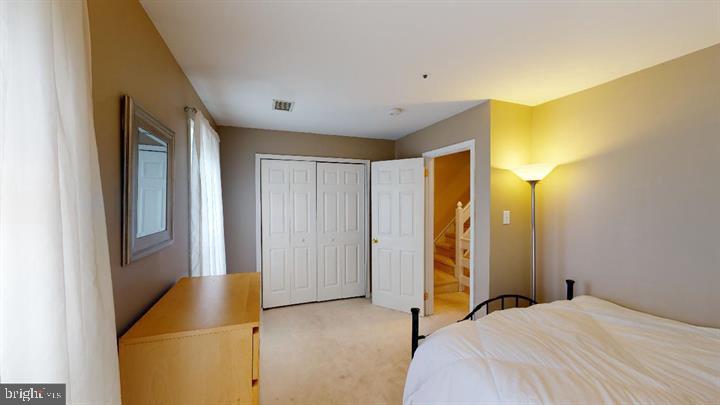
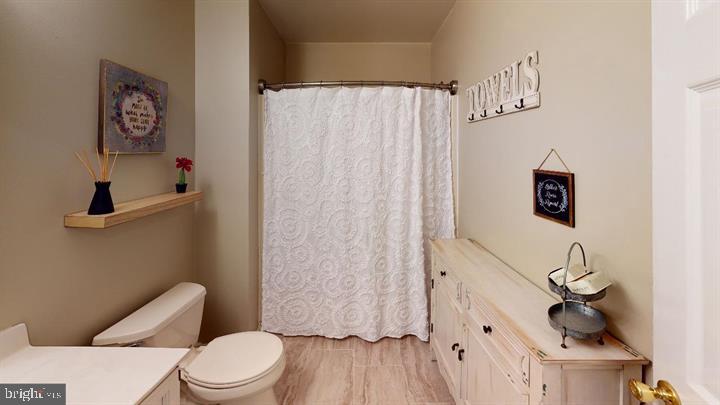
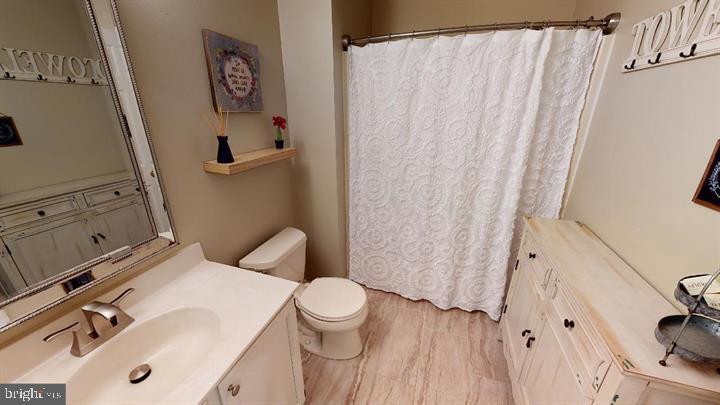
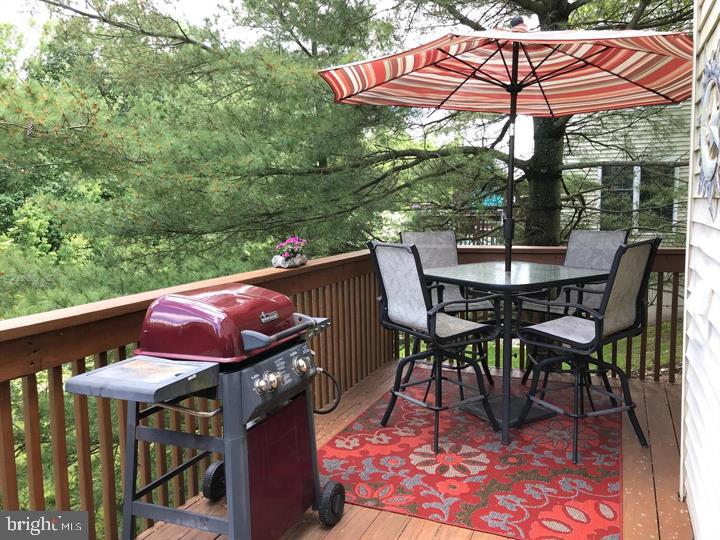
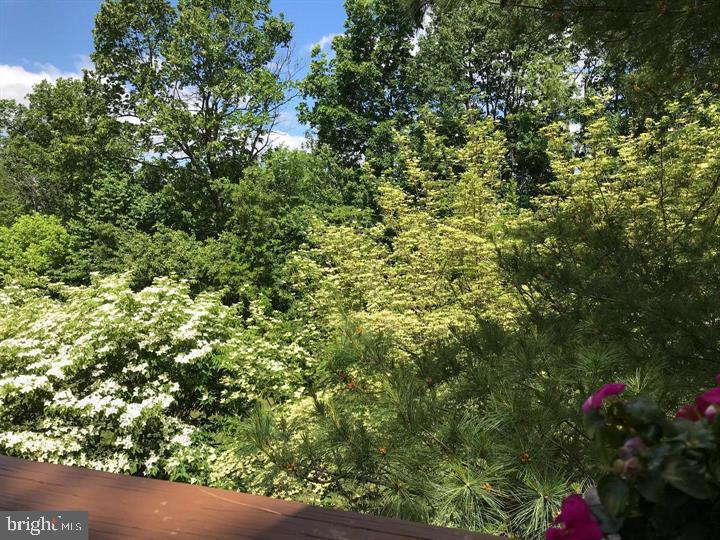
Step out onto your private deck to enjoy dinner al fresco or evening cocktails while watching stunning sunsets over wooded views. The second level features two bedrooms and two full baths, including a primary suite with his-and-hers closets and an ensuite bathroom boasting tile flooring, a stall shower, and a large vanity. The hall bath also features tile flooring with a tub/shower combination, while the second bedroom offers abundant natural light and generous closet space.
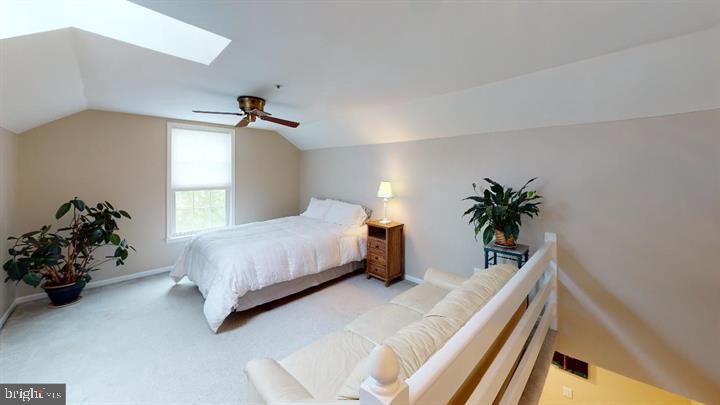
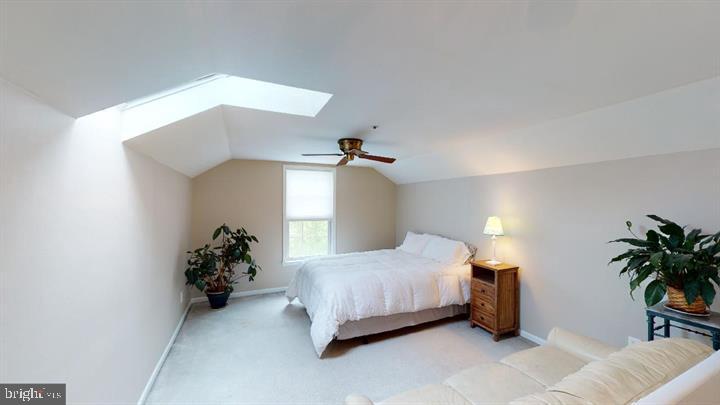
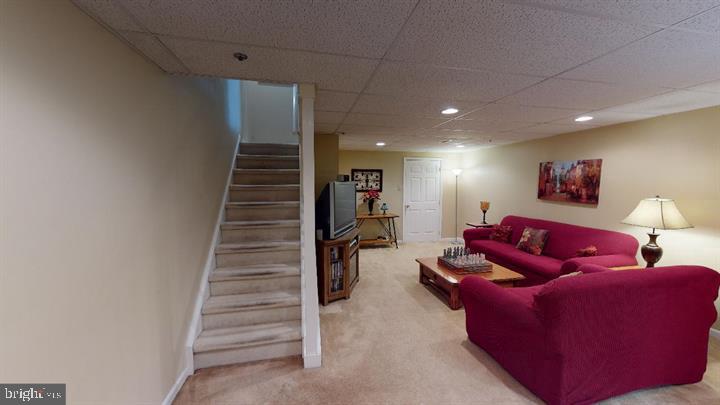
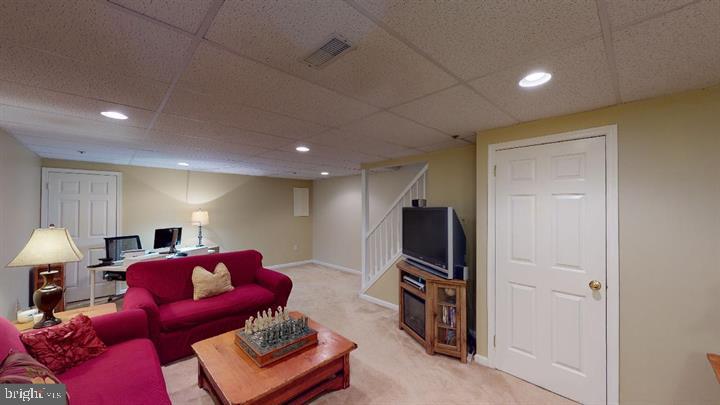
The loft serves as a flexible third bedroom with skylight, ceiling fan, and window--a spacious room with endless possibilities as an additional bedroom, home office, or playroom. The basement provides a bonus with two-thirds finished space and one-third dedicated storage, giving you even more room to customize as needed. Additional storage is thoughtfully placed throughout the home.
Recent updates include fresh paint on all walls, trim, doors, and kitchen cabinets on the first floor (2021).

Prime Location Benefits:

10 minutes from West Chester Borough
5 minutes to Whole Foods and shopping
10 minutes to the Turnpike
5 minutes to Route 202
5 minutes to Chester Valley walking and biking trail
3 minutes to the newly renovated Exton Train Station

2
beds

3
baths

1,563 Sq.Ft. LIVING AREA

648 Sq.Ft. lot

Nora DeCristofano

Nora DeCristofano

Features & Amenities

Interior

  • total bedrooms2
  • Total bathrooms3
  • full bathrooms2
  • half bathroom1

Area & Lot

  • Status Leased
  • Date Leased June 14, 2025
  • Living Area1,563 Sq.Ft.
  • Total Area1,563 Sq.Ft.
  • Lot Area648 Sq.Ft.
  • MLS® IDPACT2099778
  • TypeResidential
  • YEAR BUILT1994
  • Architecture StylesColonial
  • School DistrictWEST CHESTER AREA

Exterior

  • STORIES3
  • water SourcePublic
  • PoolNo Pool
  • parkingParking Lot
  • HEAT TYPEHeat Pump - Electric Back Up
  • AIR CONDITIONINGCentral A/C
  • sewerPublic Sewer
  • SubstructureConcrete Perimeter
  • Disability FeaturesNone

Financial

  • Lease Price$3,000/mo
  • Zoning RES

Let’s Start Your Journey

Whether you are relocating across the country or moving across town, Nora provides the personalized strategy needed to reach your real estate goals.

Follow Me on Instagram