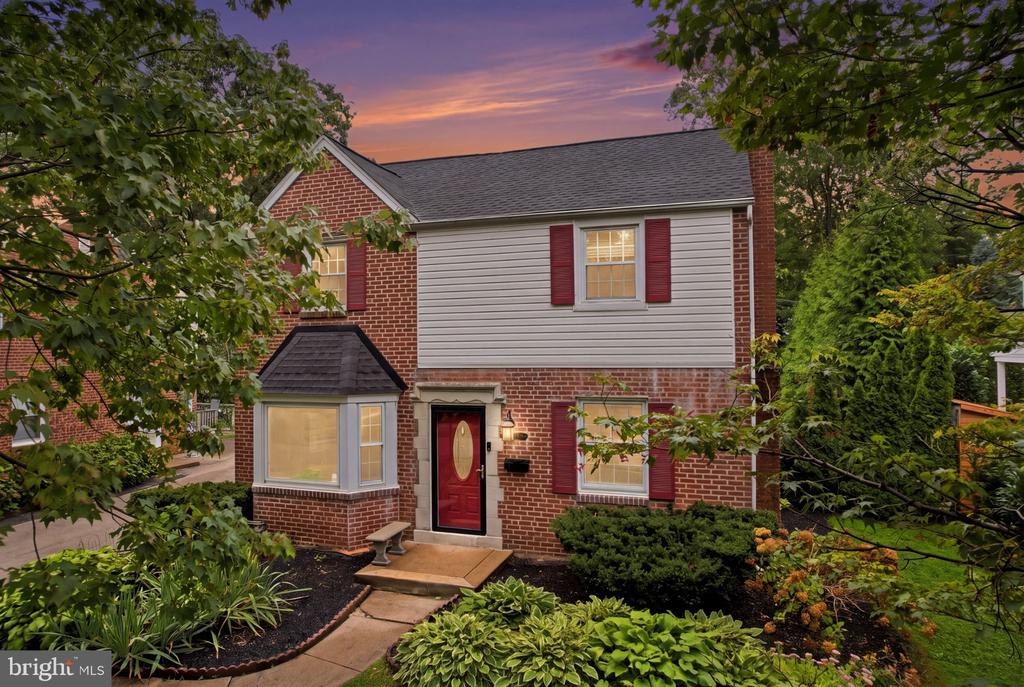
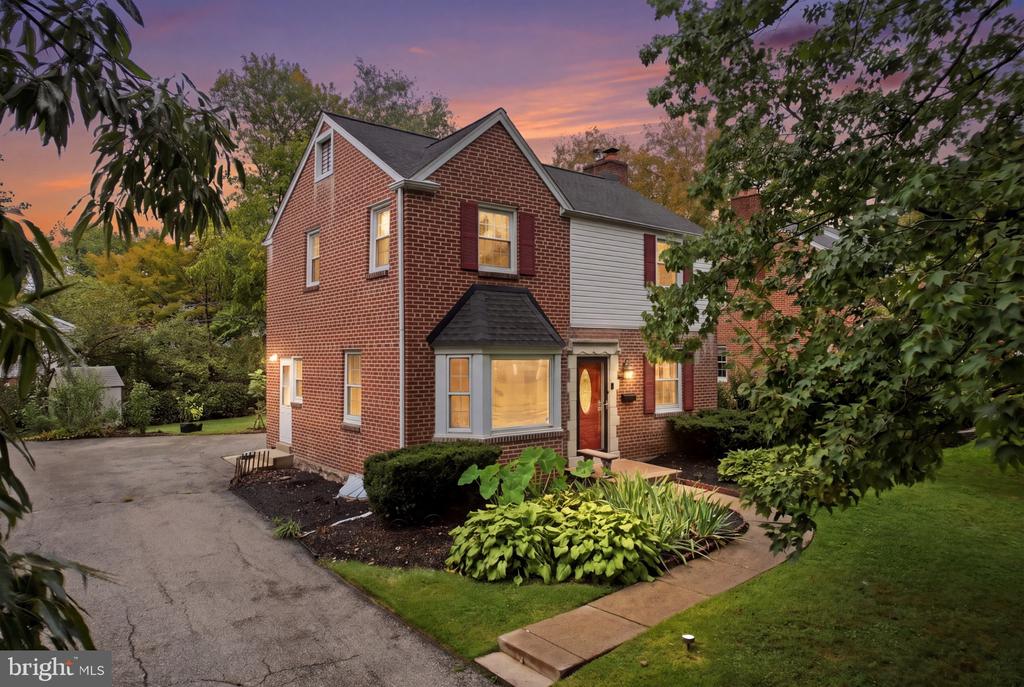
Two-story brick house with white upper siding, red shutters, and a landscaped front garden at dusk.
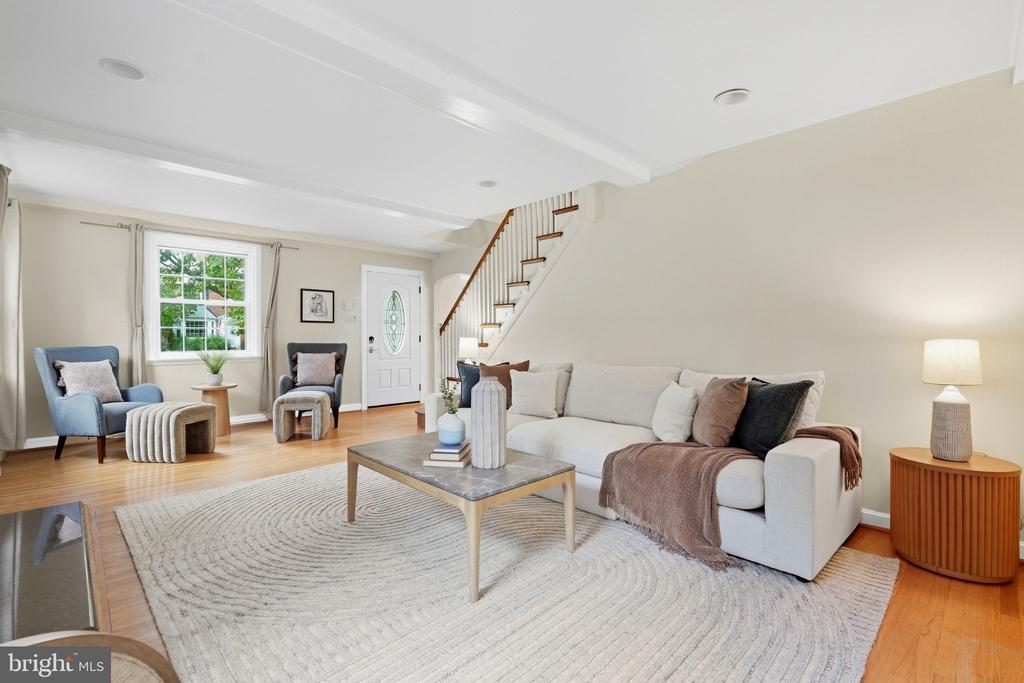
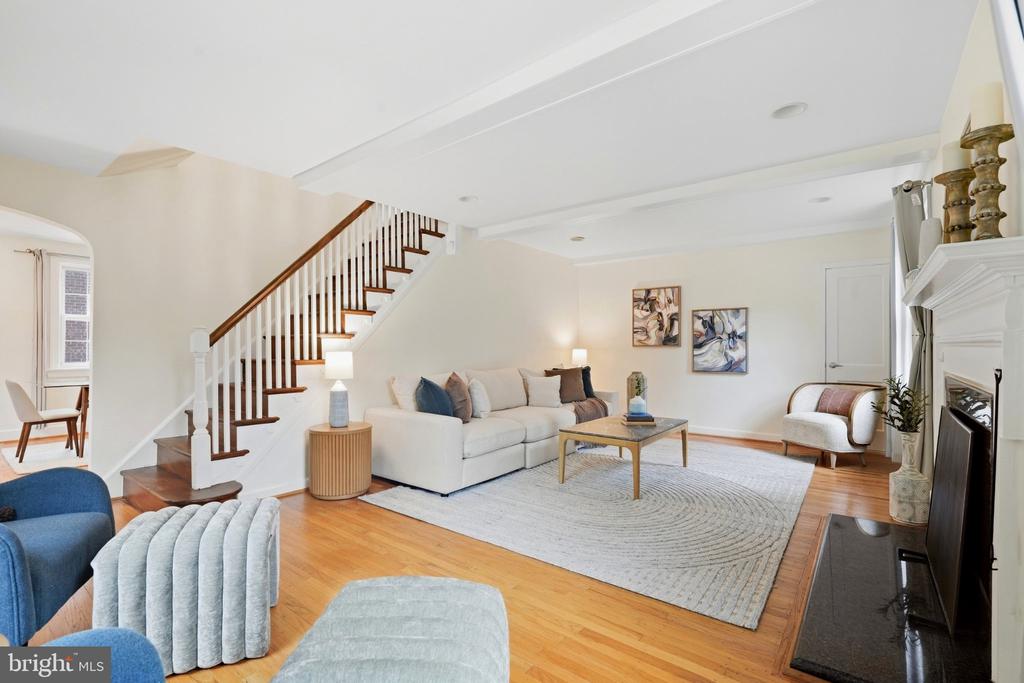
Staged living room with a white sofa, blue accent chairs, and a staircase by the front door.
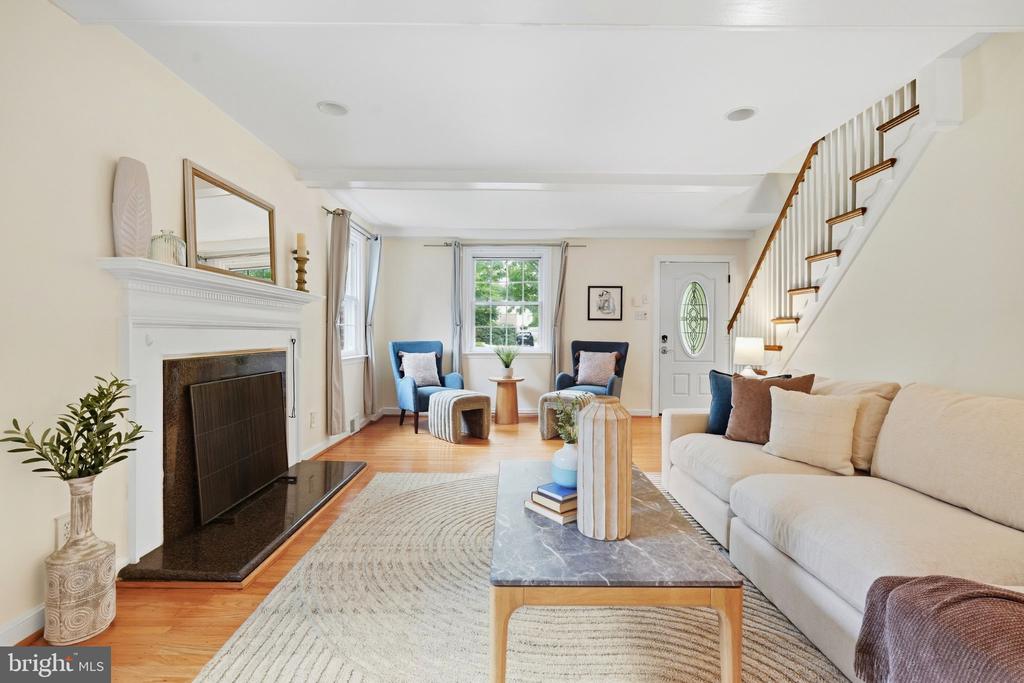
Living room with a white fireplace, neutral sofa, blue chairs, and staircase.
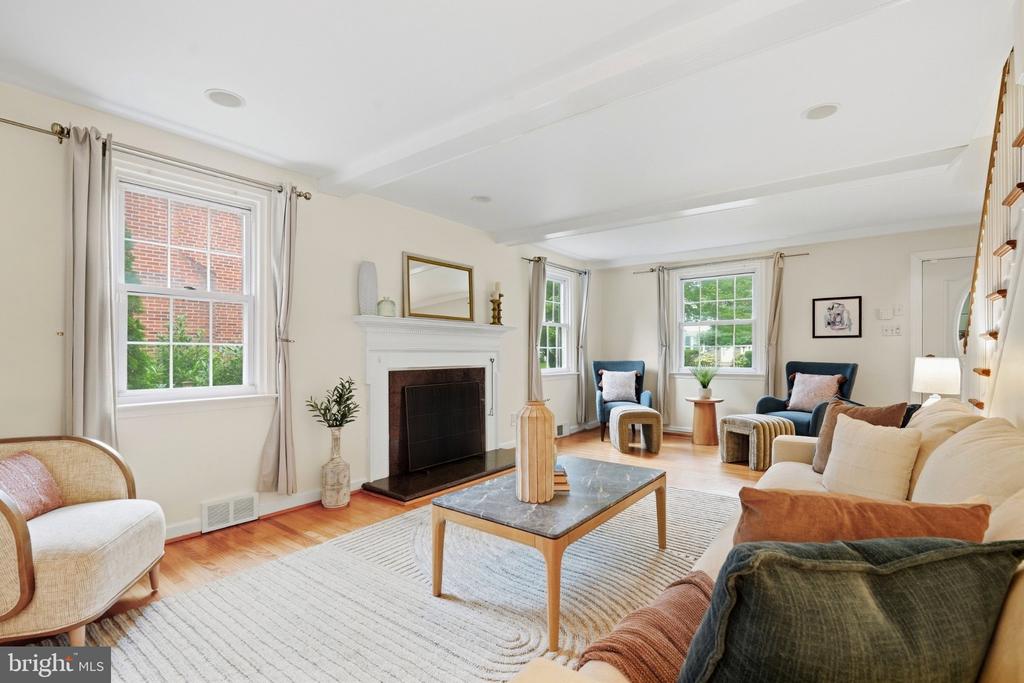
Furnished living room with a white fireplace, hardwood floors, and large windows.
Living room with a white sofa, blue accent chairs, fireplace, and wood staircase.
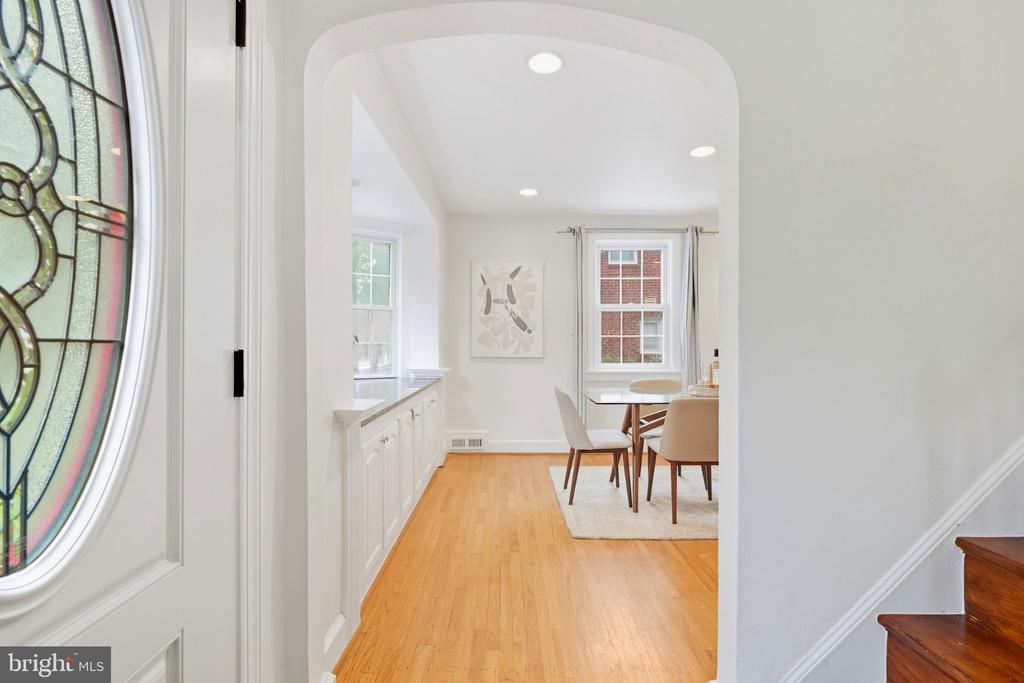
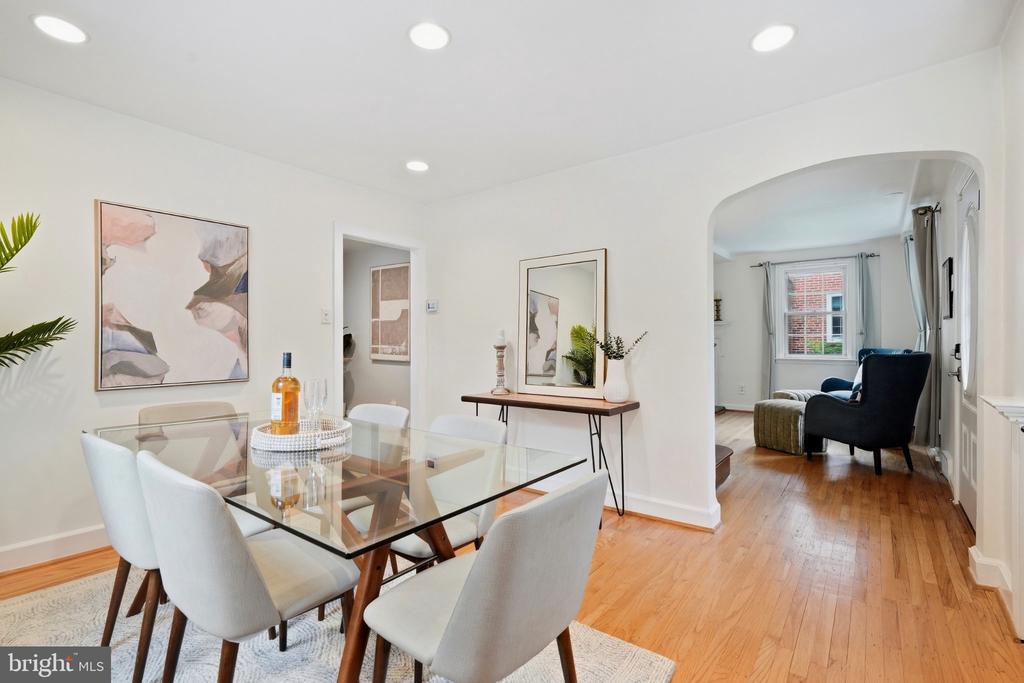
Dining area with hardwood floors, white cabinetry, and a table beyond an arched entryway.
Dining room with glass-top table and white chairs, opening to a sitting room through an archway.
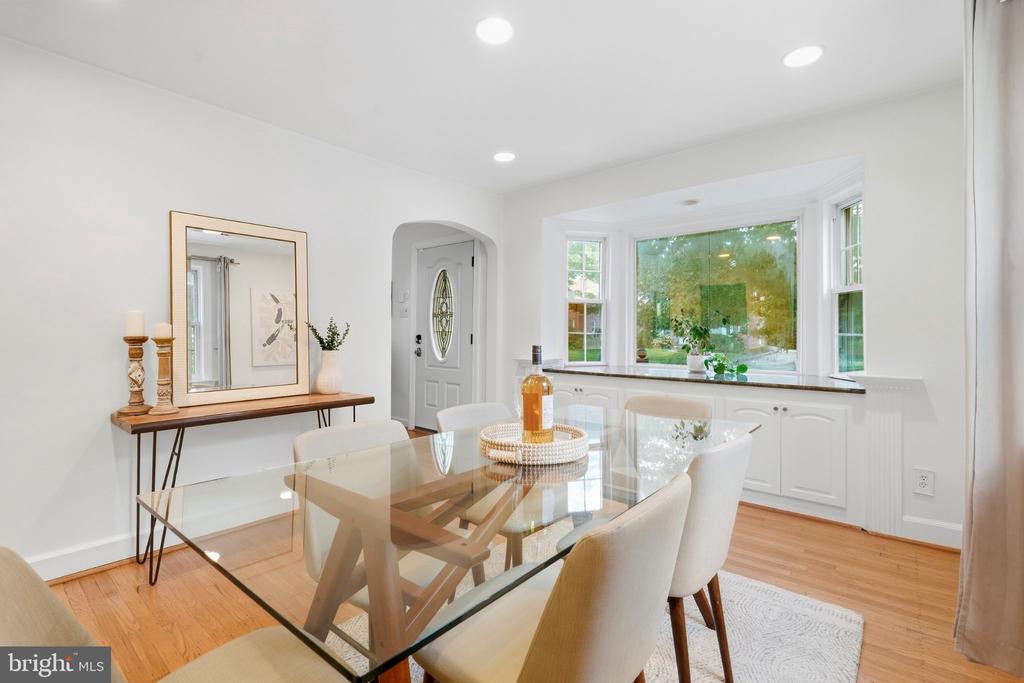
Staged dining room with a glass table, hardwood floors, and a bright bay window.
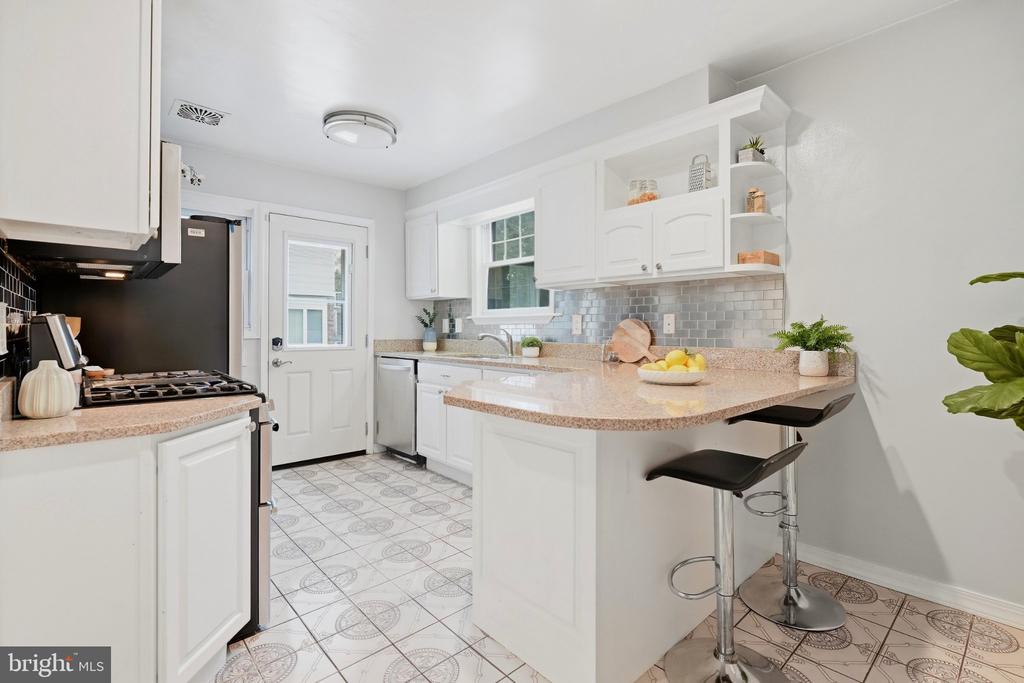
Bright white kitchen with gray tile backsplash, patterned floors, and a peninsula with two bar stools.
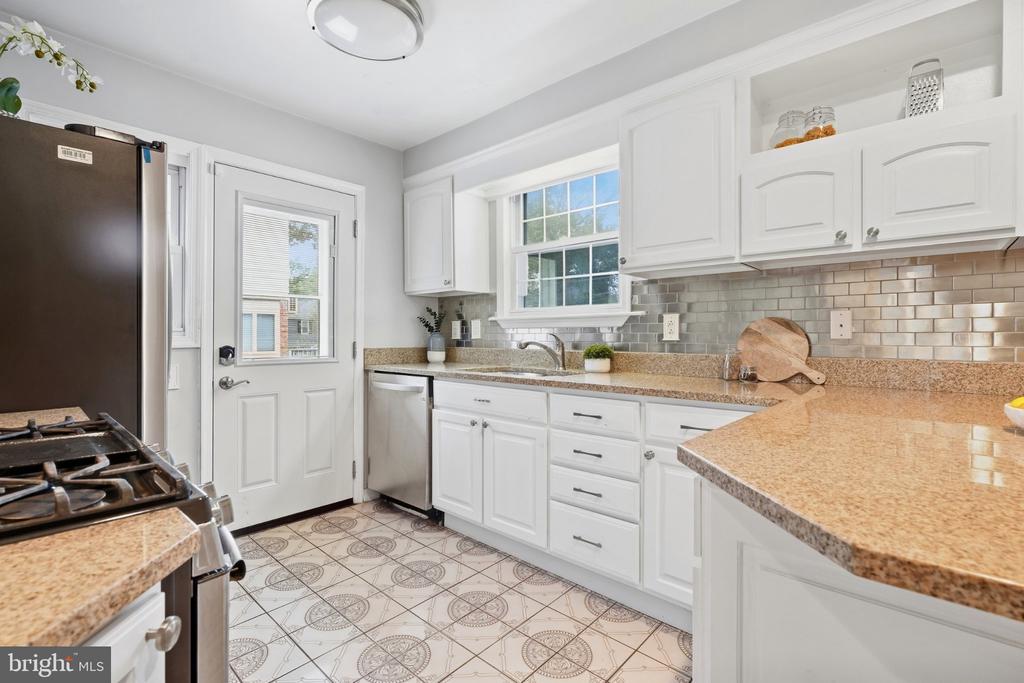
Kitchen with white cabinets, granite counters, gray tile backsplash, and patterned flooring.
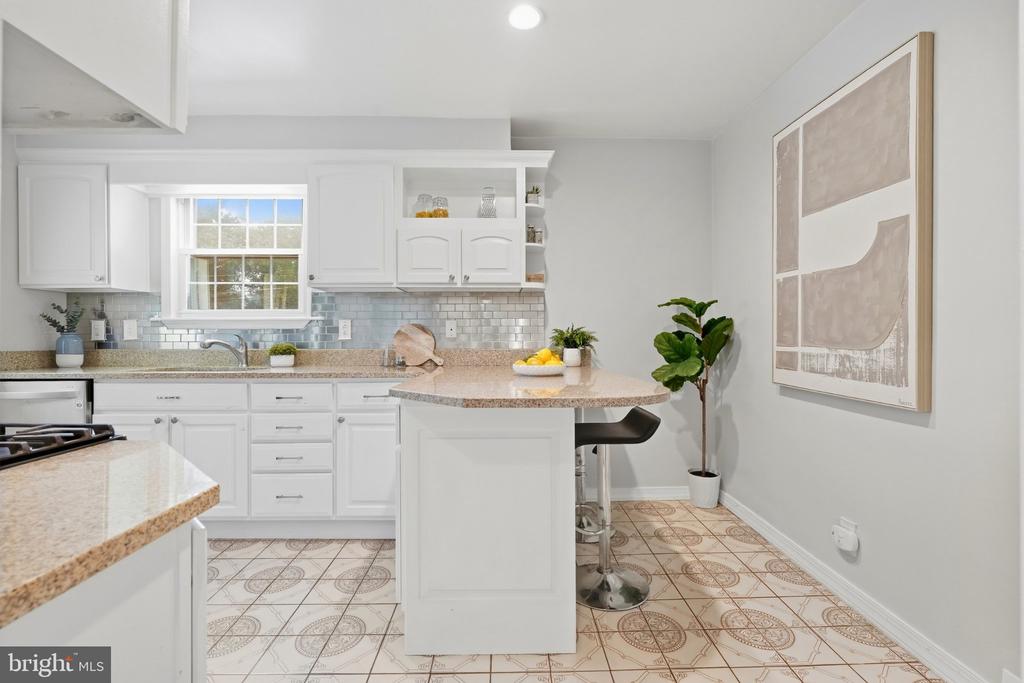
White kitchen with a breakfast island, granite counters, subway-tile backsplash, and patterned tile floor.
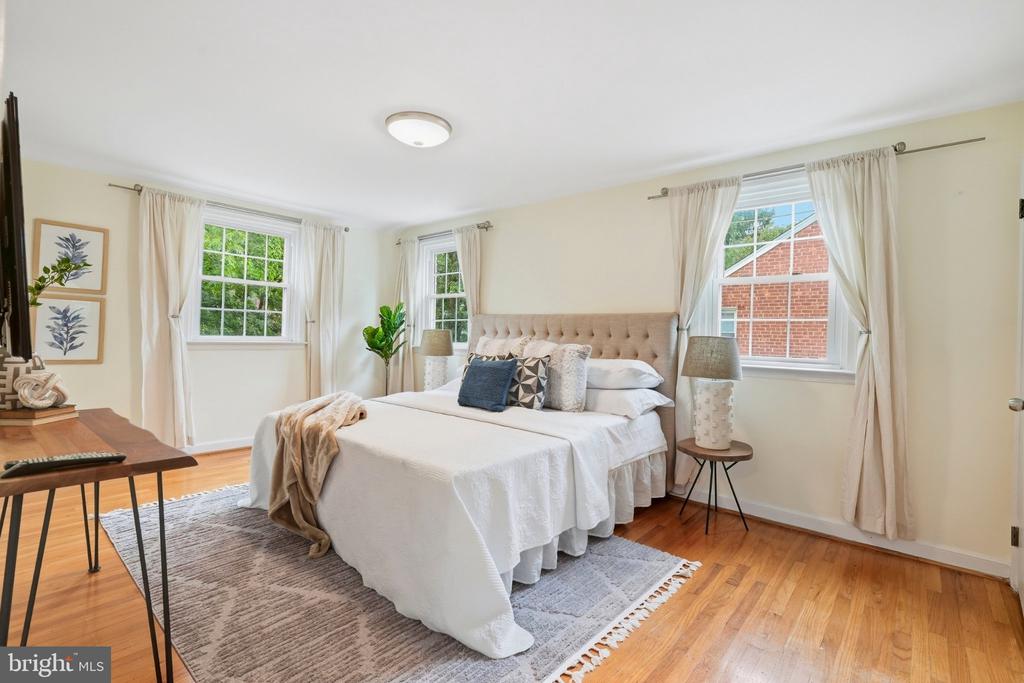
Staged bedroom with an upholstered bed, three curtained windows, and hardwood floors.
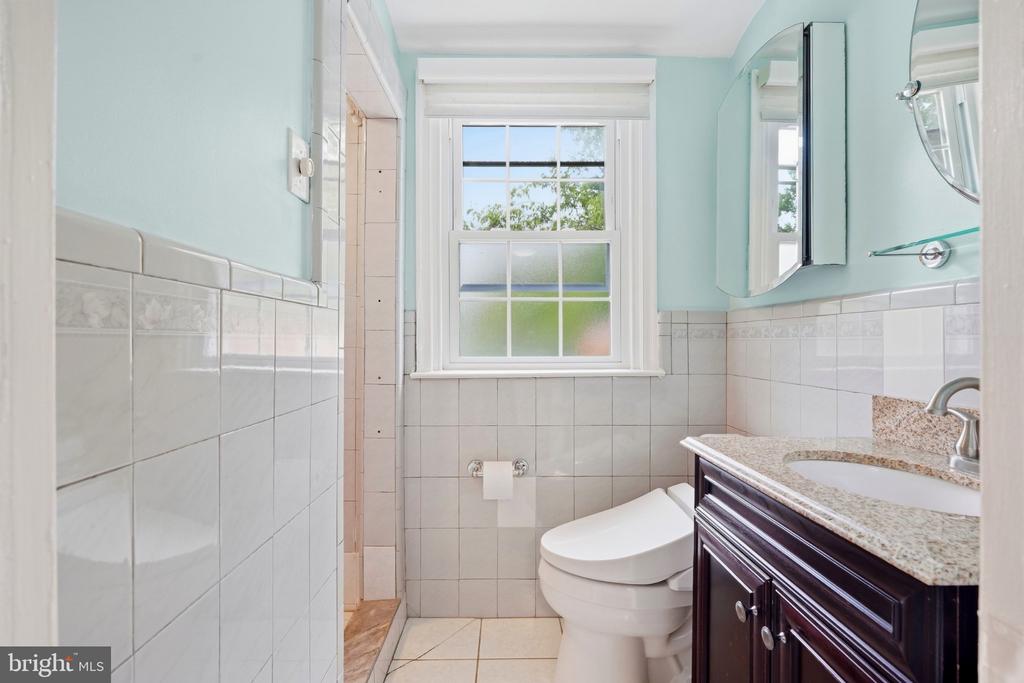
Bathroom with a tiled shower, dark wood vanity, granite countertop, and window.
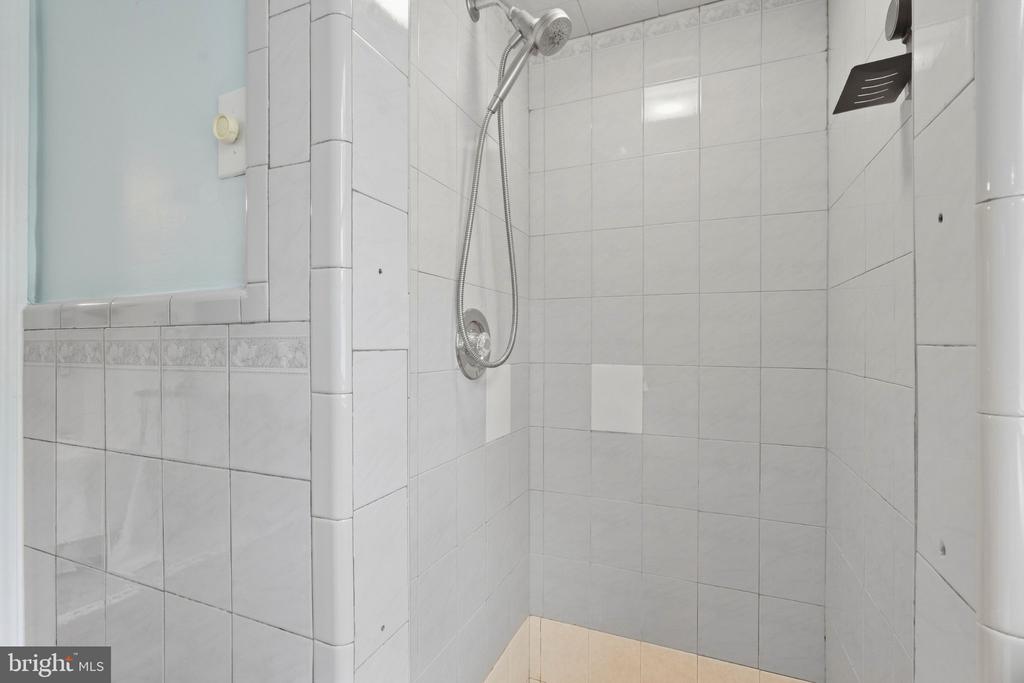
Tiled shower with a handheld showerhead and black corner shelf.
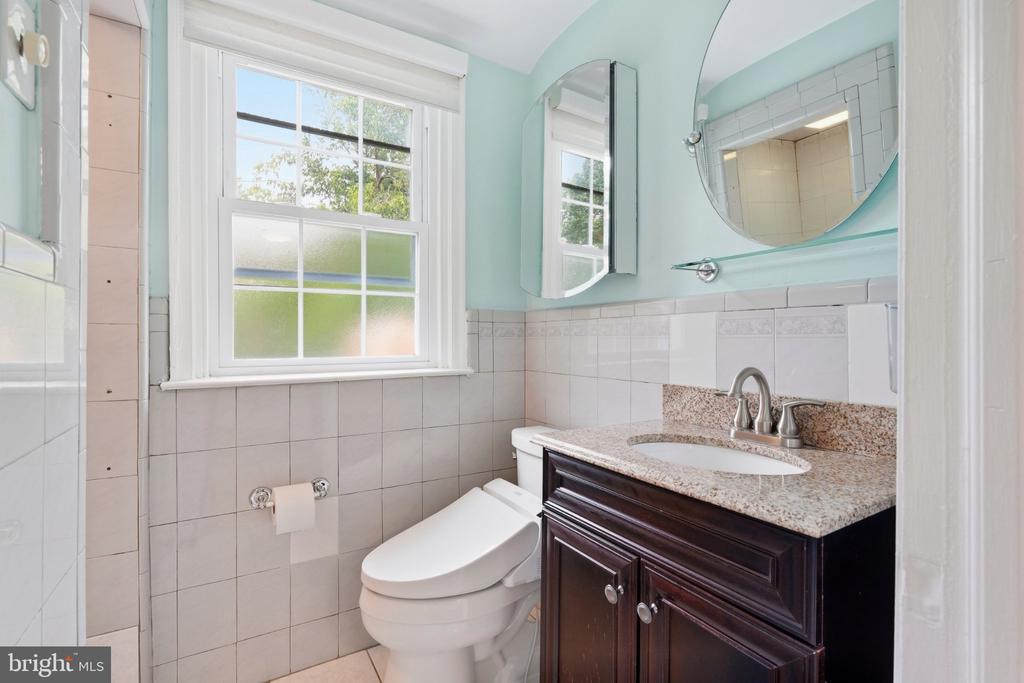
Bathroom with dark wood vanity, stone countertop, and a large window with a frosted lower pane.
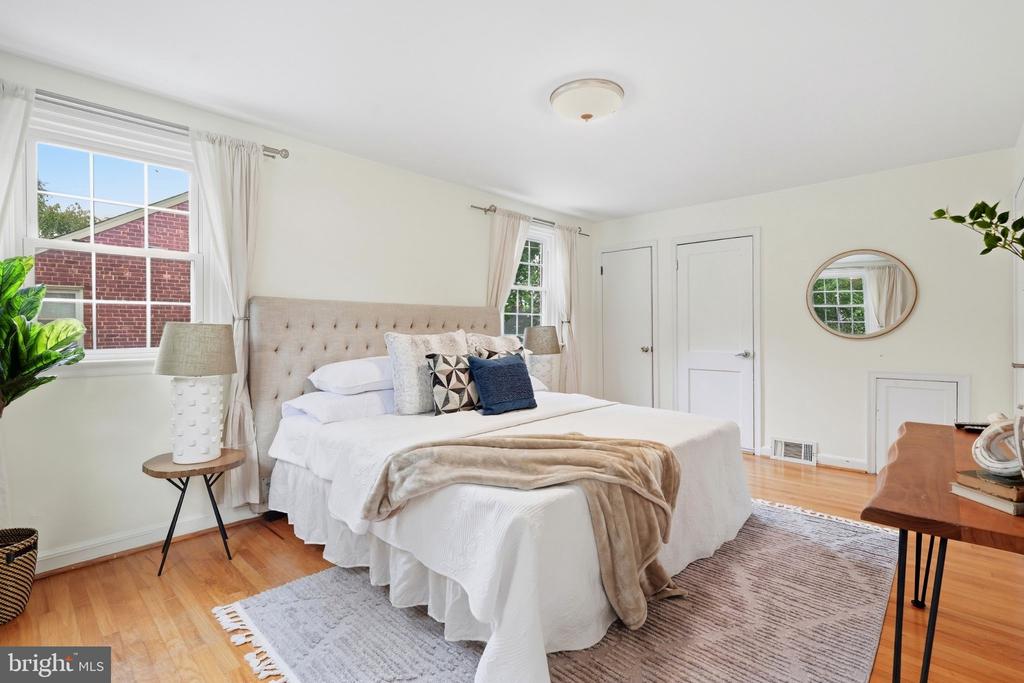
Staged bedroom with a tufted beige headboard, white bedding, and hardwood floors.
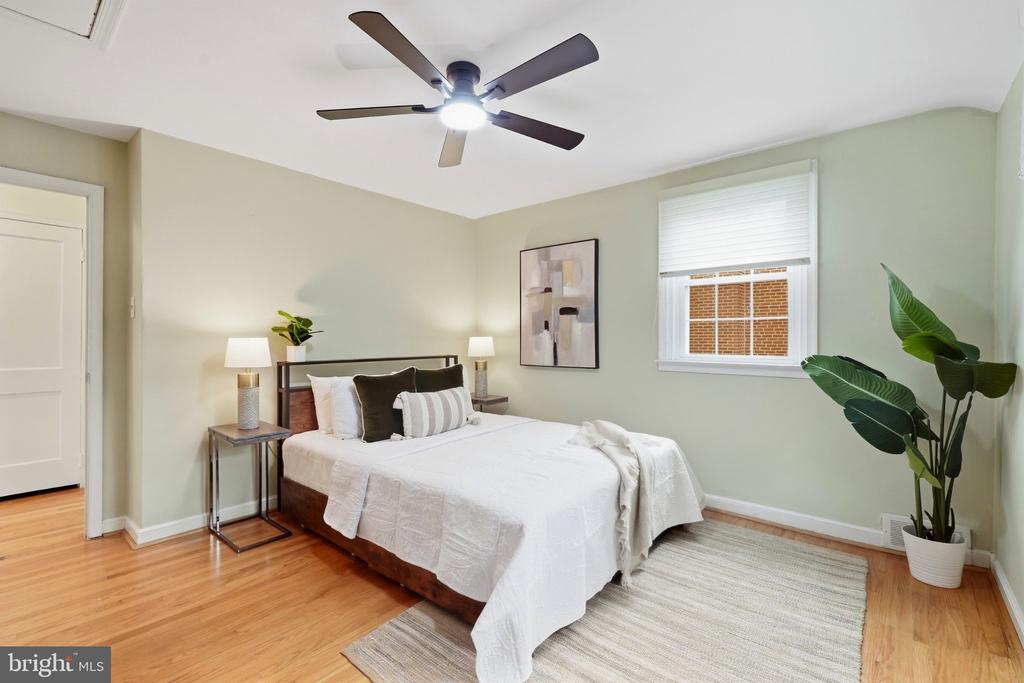
Staged bedroom with a white bed, ceiling fan, hardwood floors, and a large potted plant.
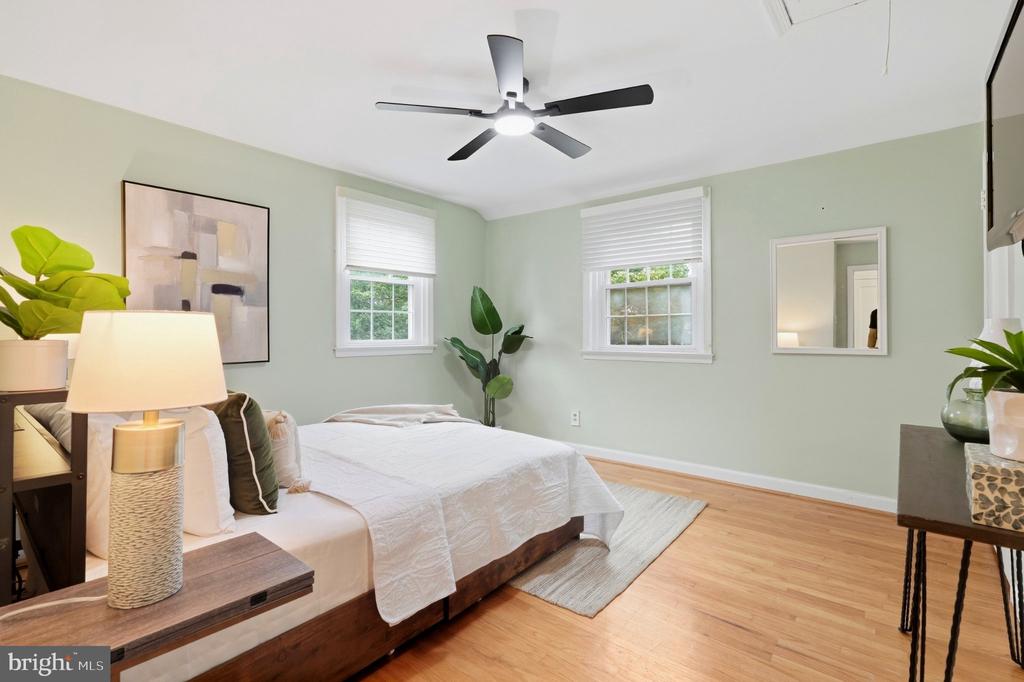
Staged bedroom with a white bed, pale green walls, and two windows with blinds.
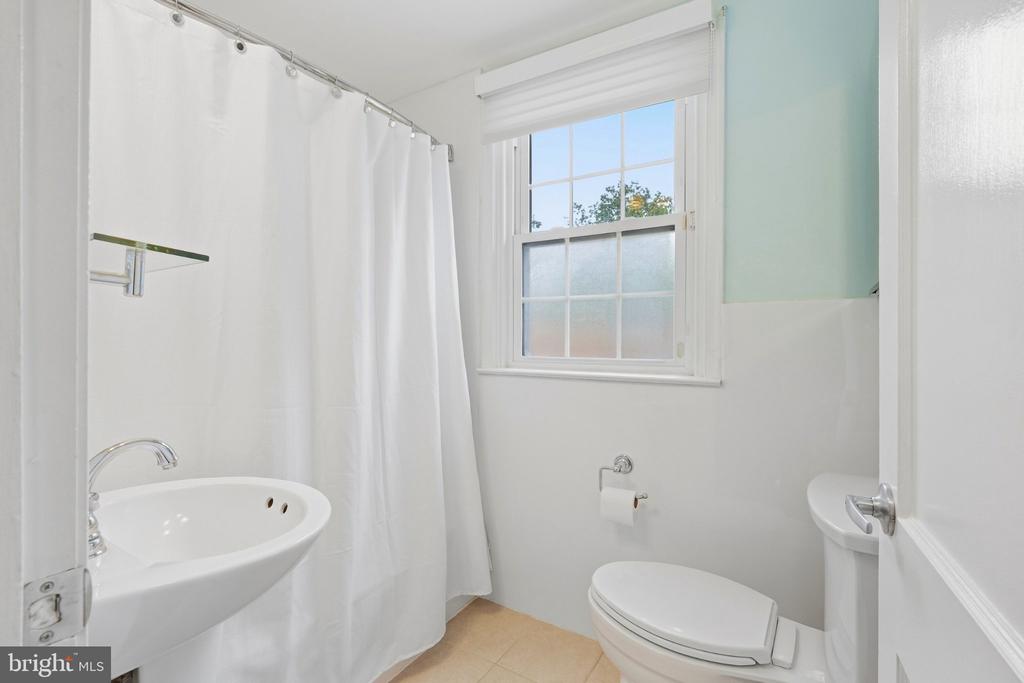
Bright bathroom with a white shower curtain, pedestal sink, and frosted lower window.
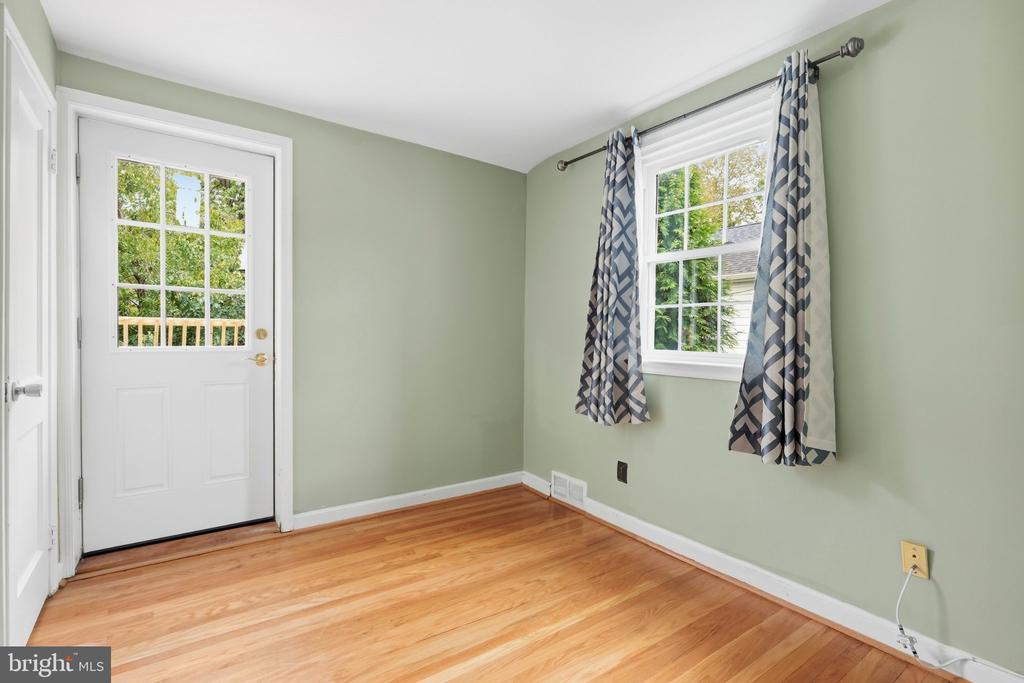
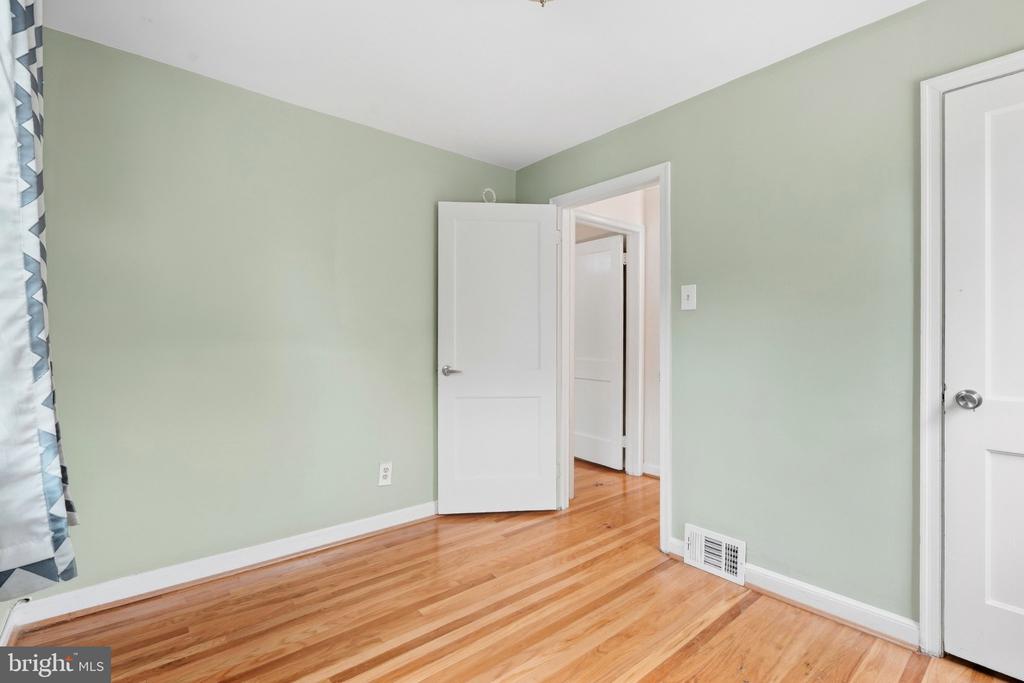
Empty room with hardwood floors, pale green walls, and a white exterior door.
Empty sage-green room with polished hardwood floors, white trim, and an open doorway.
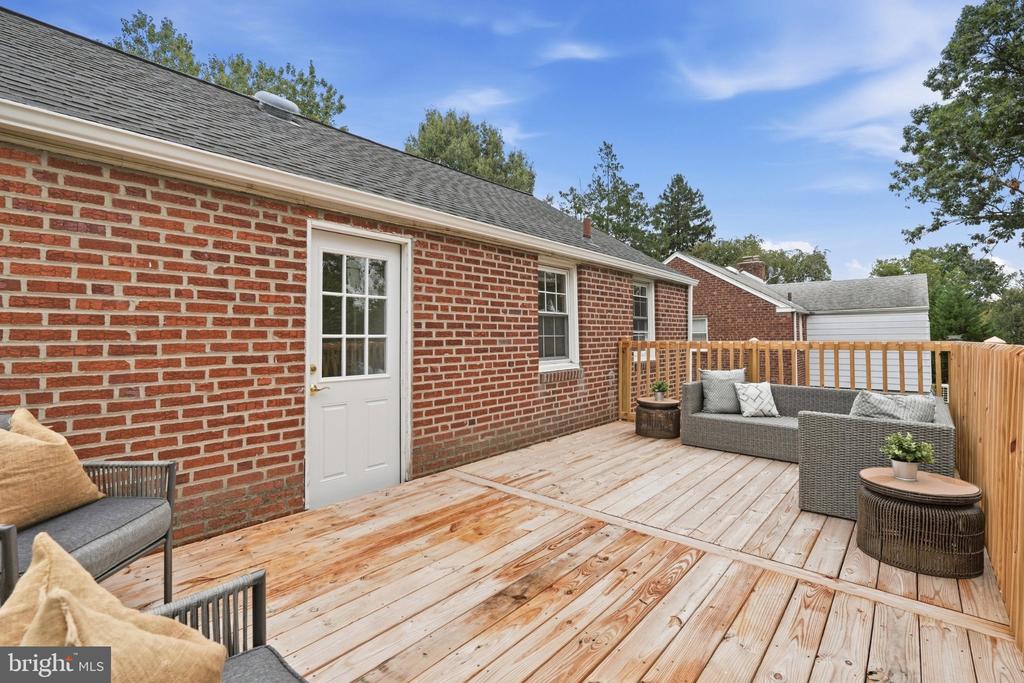
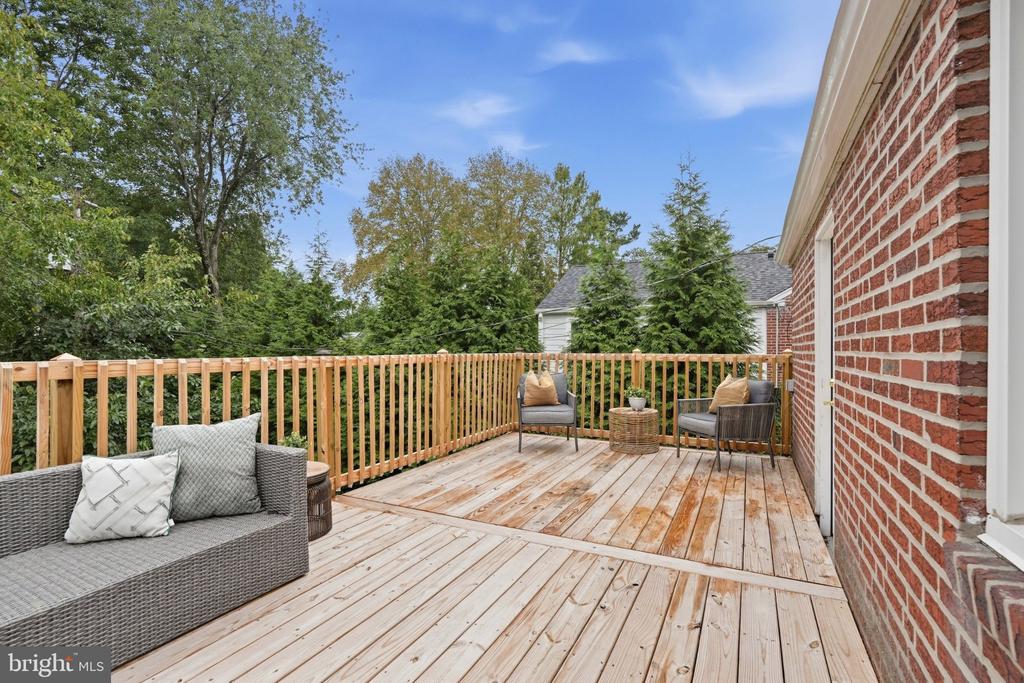
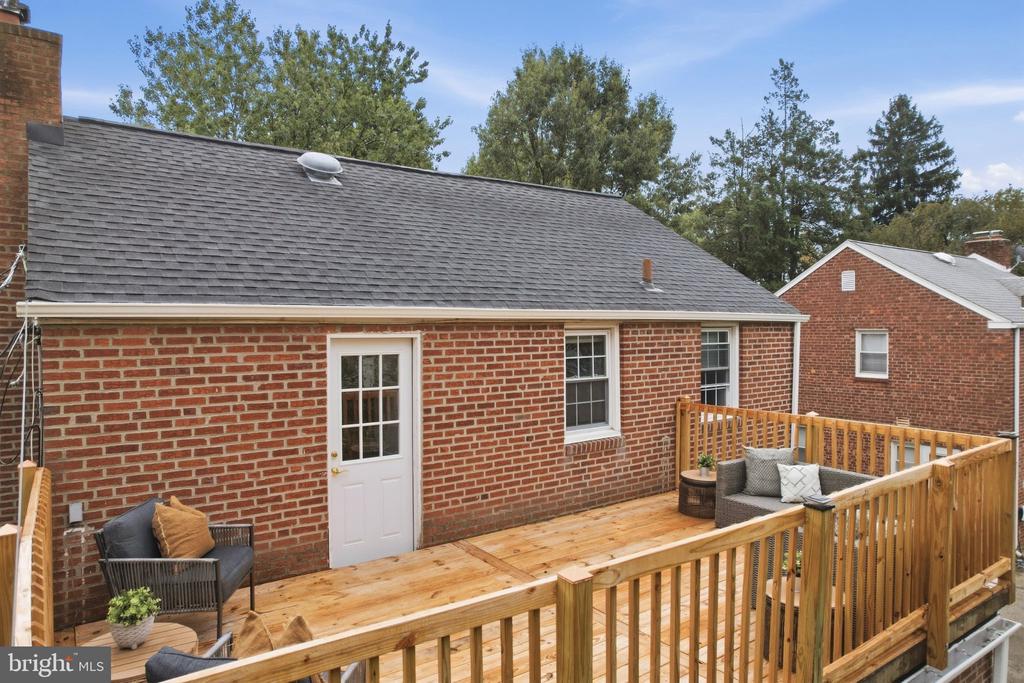
Wood deck beside a brick house, furnished with gray outdoor seating and enclosed by a wooden railing.
Wooden deck with gray outdoor seating beside a brick house, overlooking leafy trees.
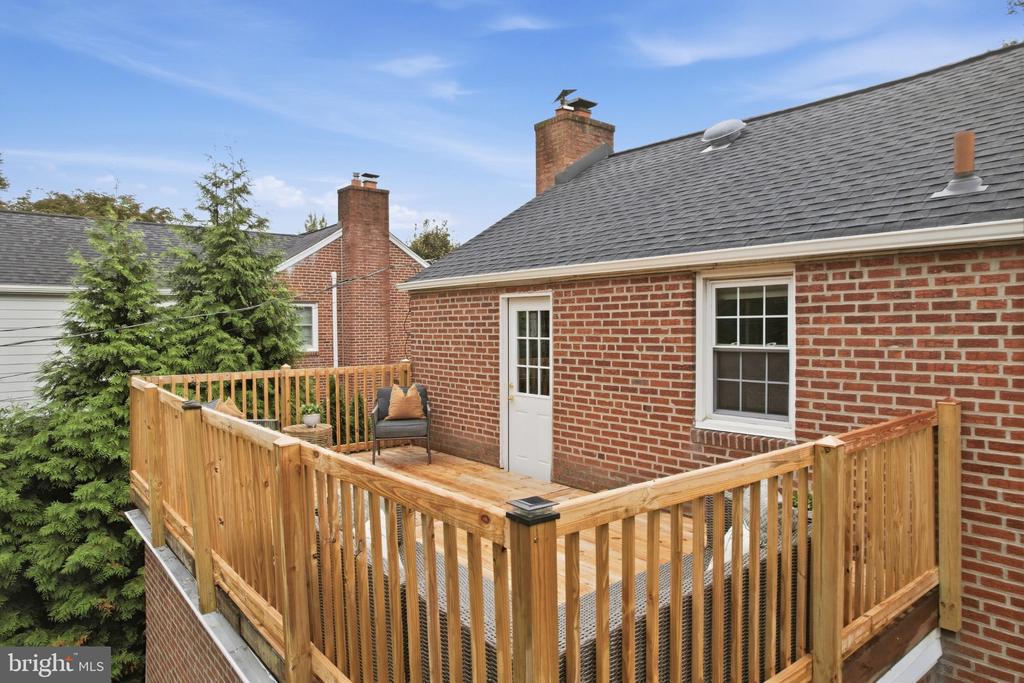
Elevated wooden deck with railings beside a red brick house, furnished with a single chair.
Brick house with a spacious wood deck, outdoor seating, and leafy trees behind it.
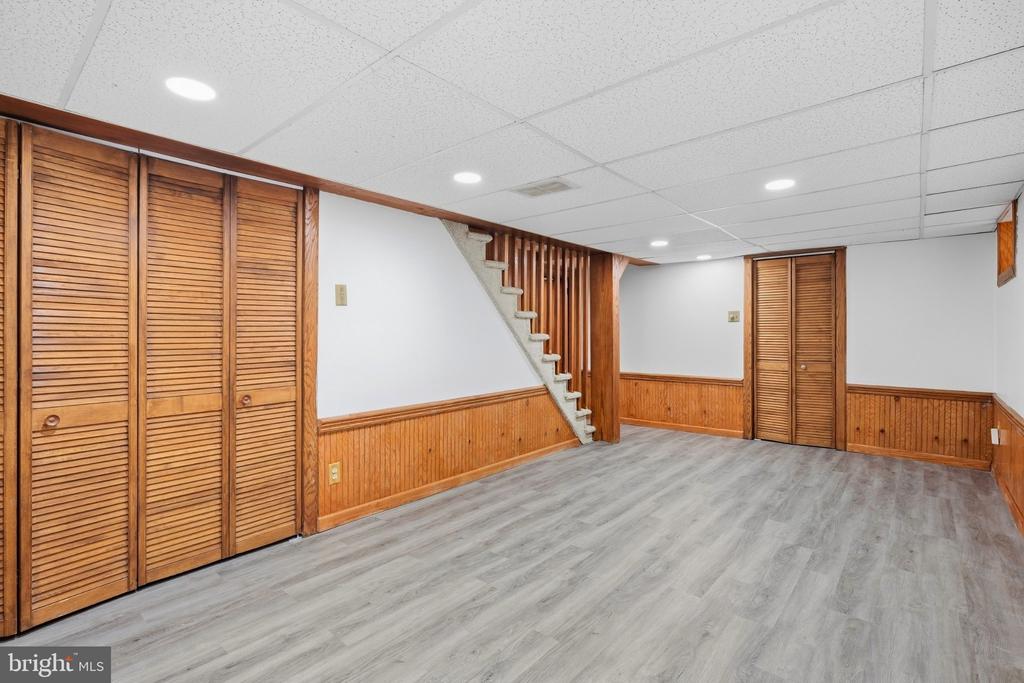
Unfurnished room with wood-paneled walls, louvered closets, and a staircase.
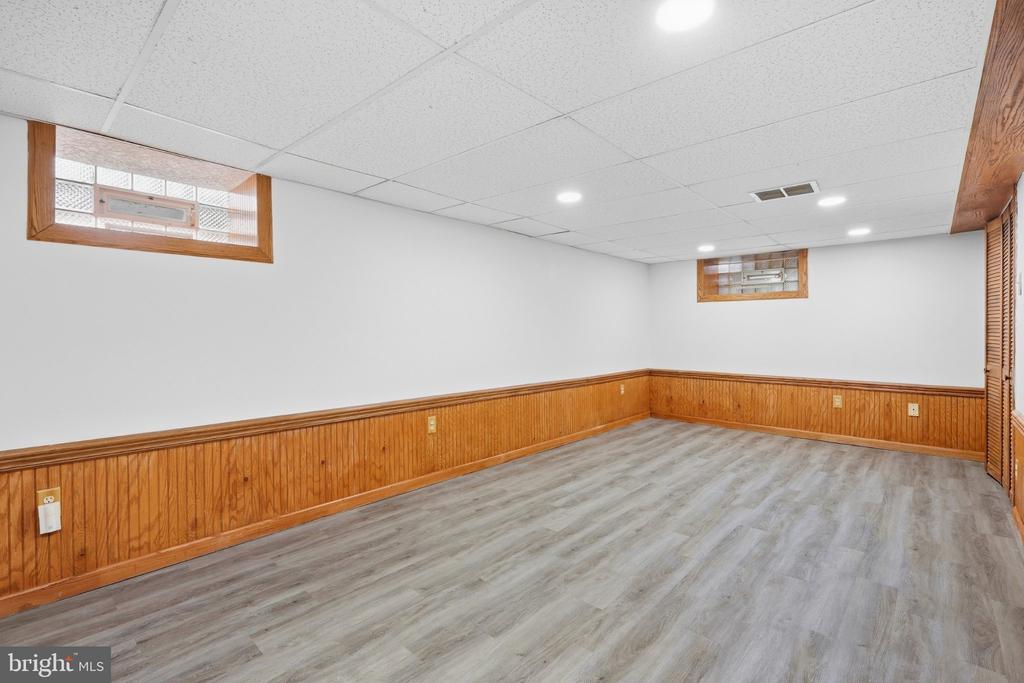
Finished basement room with gray plank flooring, wood wainscoting, high windows, and recessed ceiling lights.
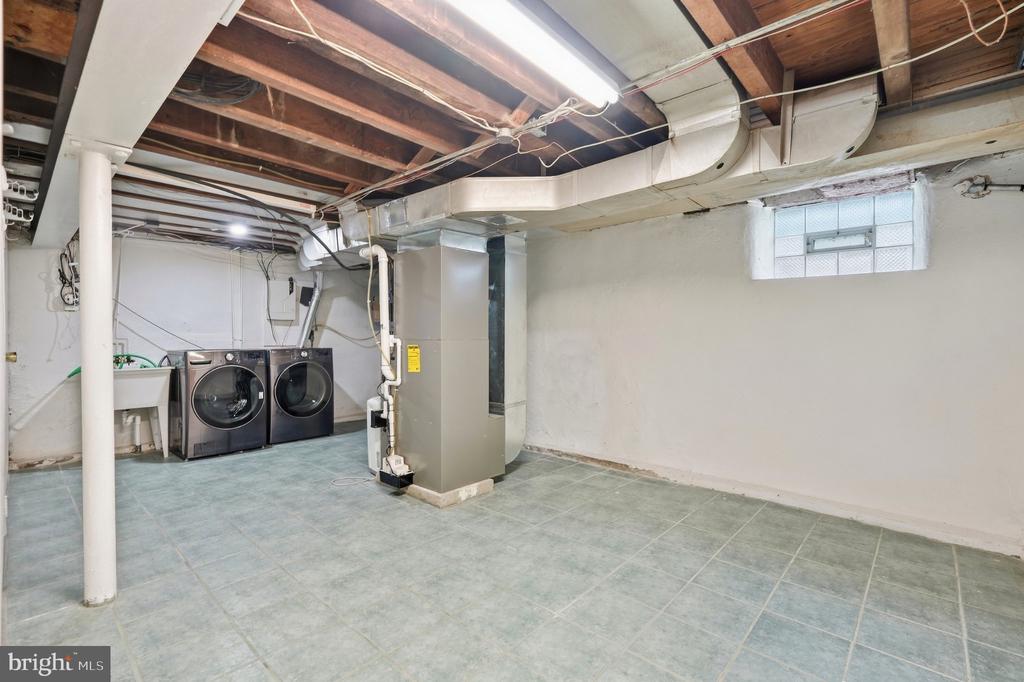
Basement laundry area with washer and dryer, utility sink, and exposed ceiling joists.
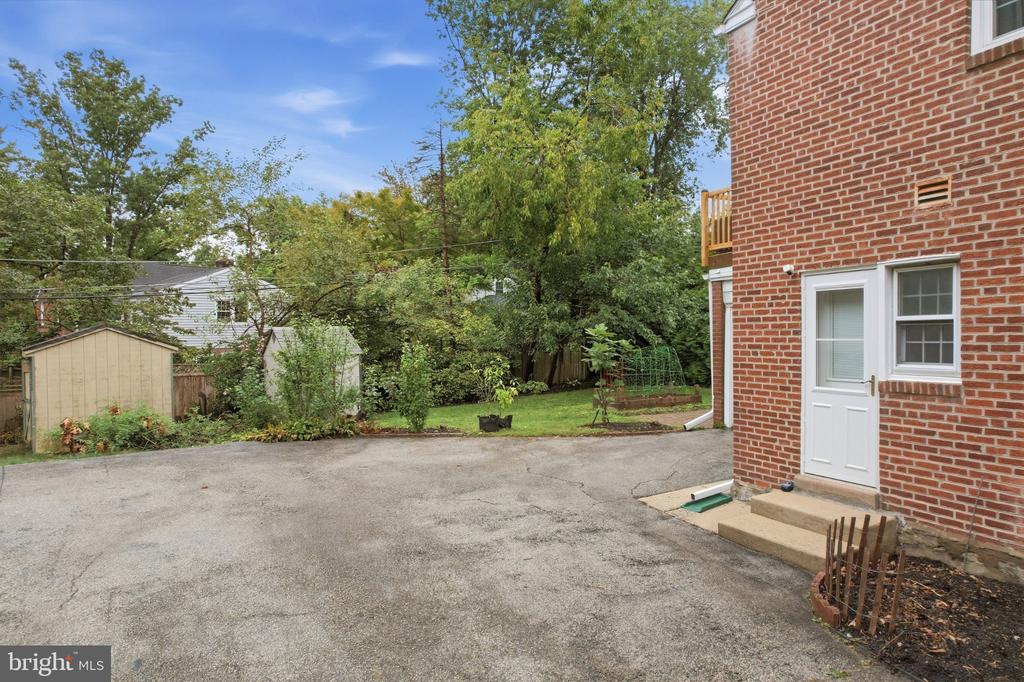
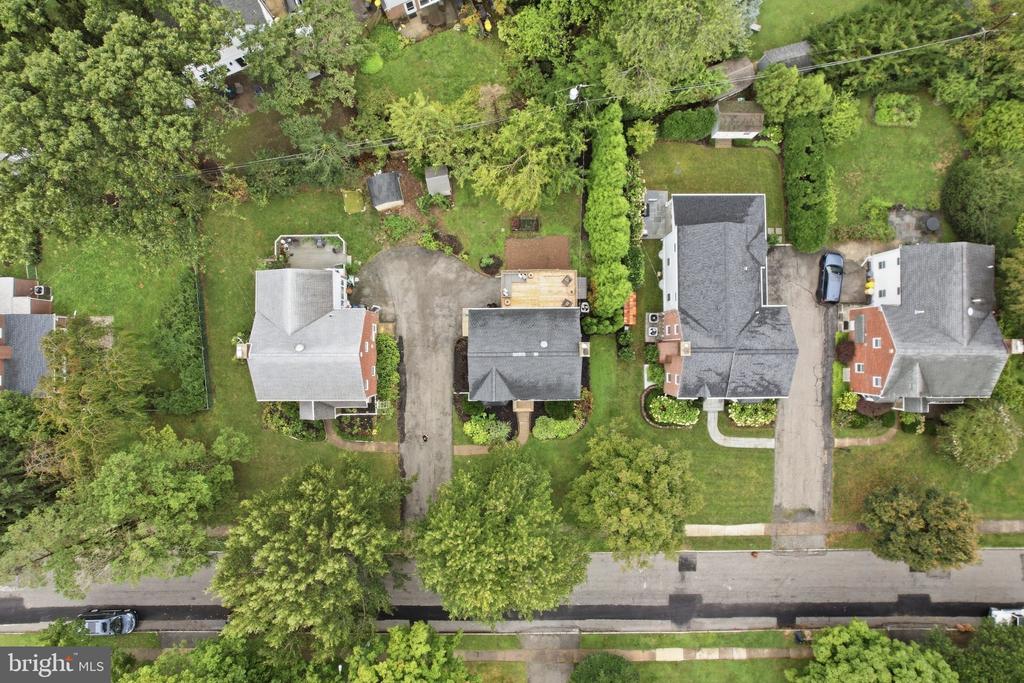
Brick house beside a broad paved driveway, with garden beds and two storage sheds in the yard.
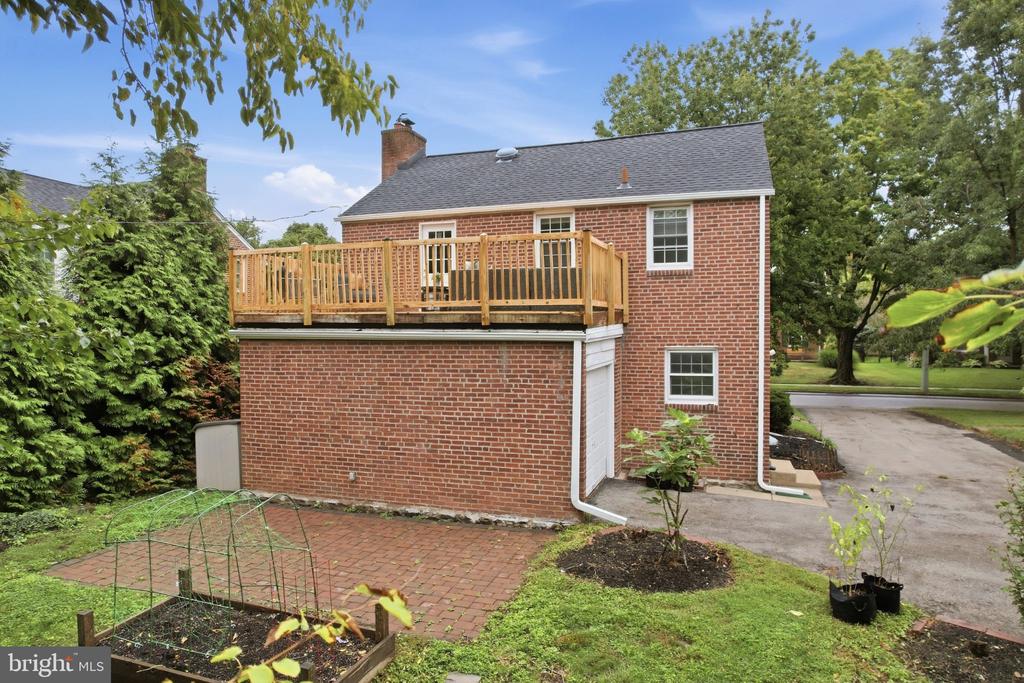
Red brick house with a raised wooden deck above a brick patio and garden beds.
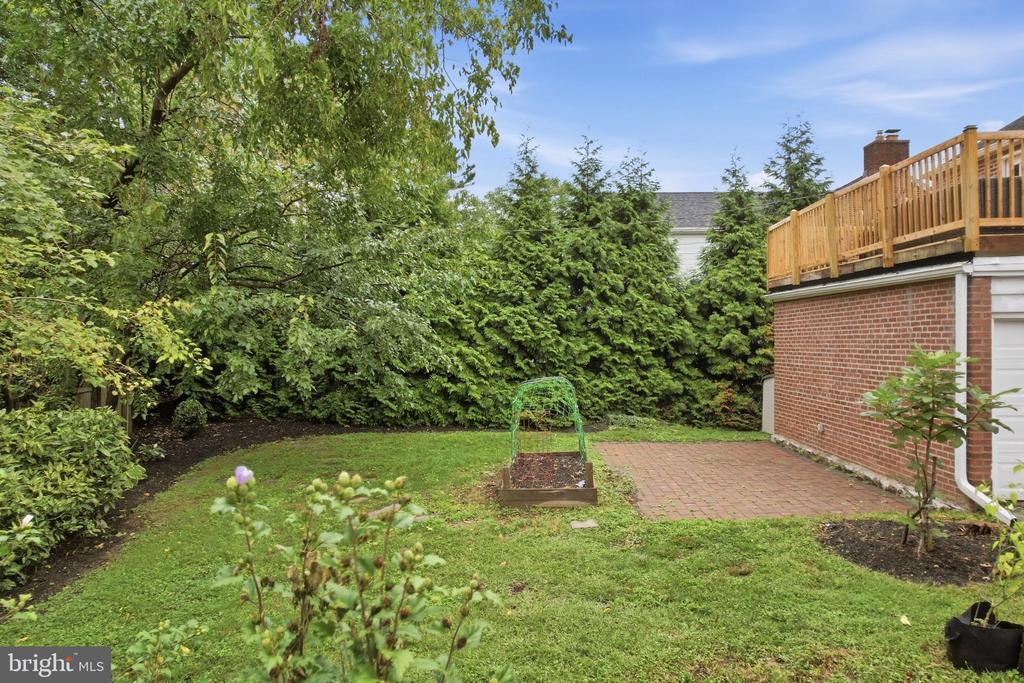
Backyard with a brick patio, raised wooden deck, lawn, and mature greenery.
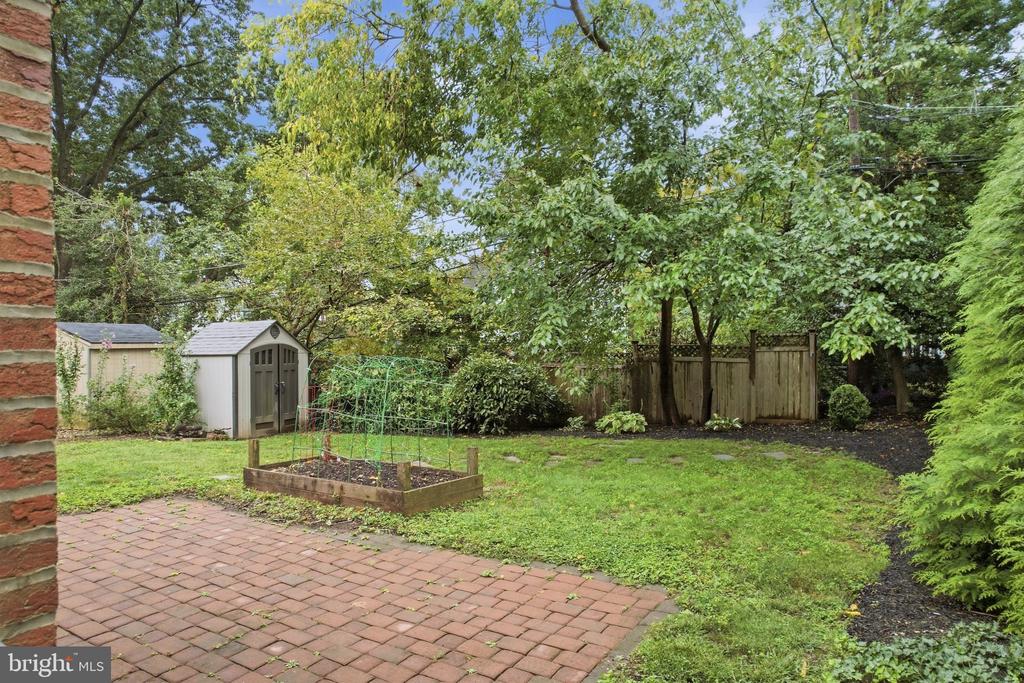
Leafy backyard with a brick patio, raised garden bed, storage shed, and mature trees.
Aerial view of homes along a residential street, surrounded by mature trees and lawns.
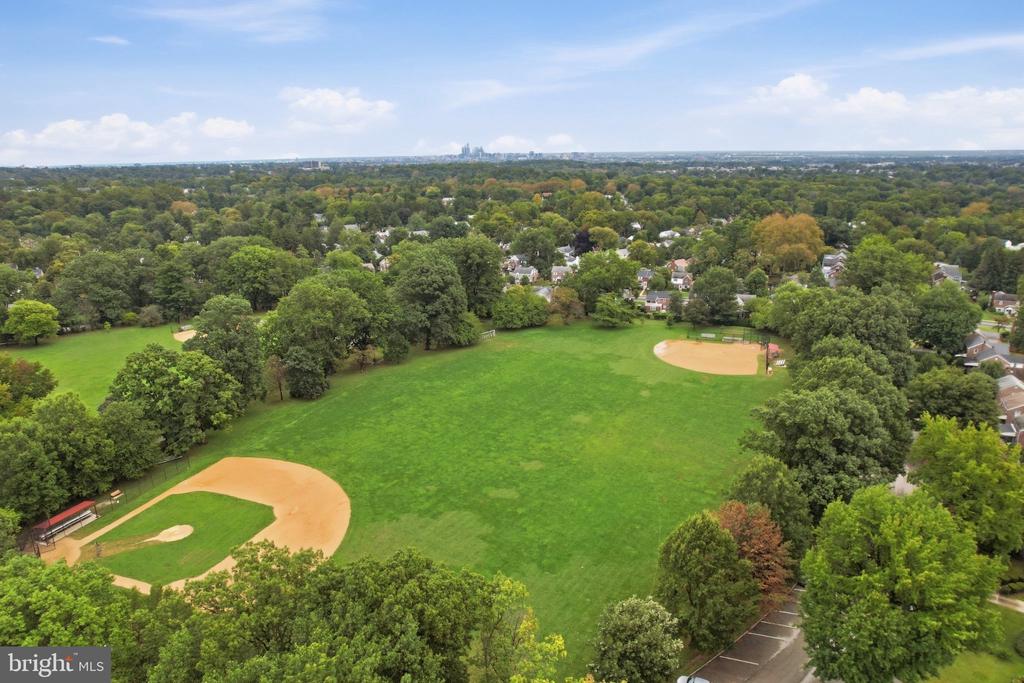
Aerial view of a tree-lined park with two baseball diamonds and surrounding homes.
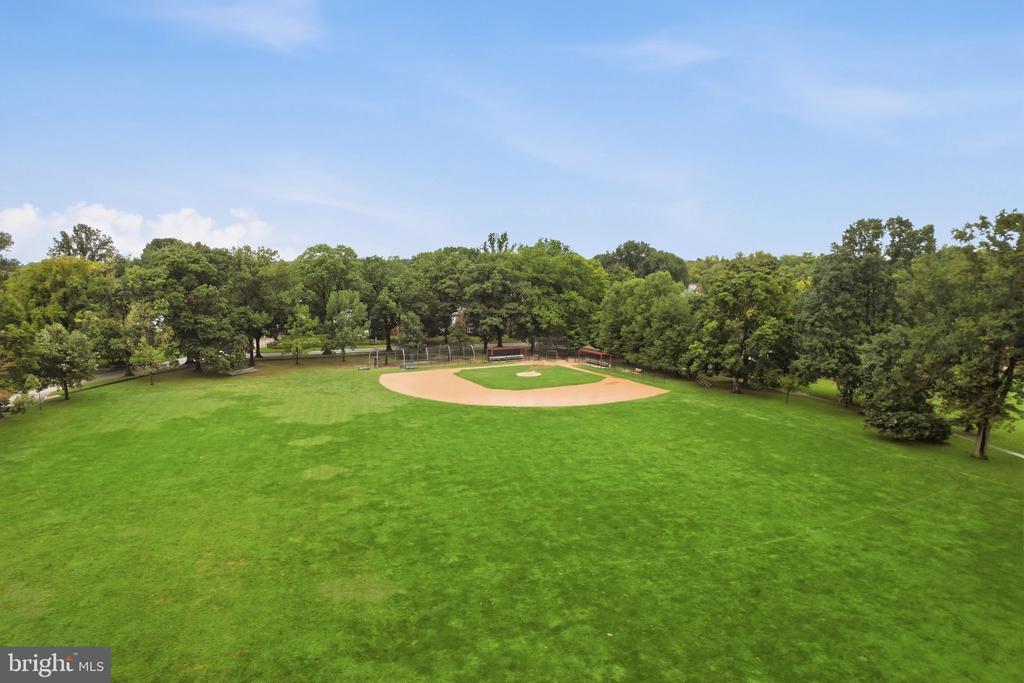
Aerial view of a green park with a baseball diamond and trees.
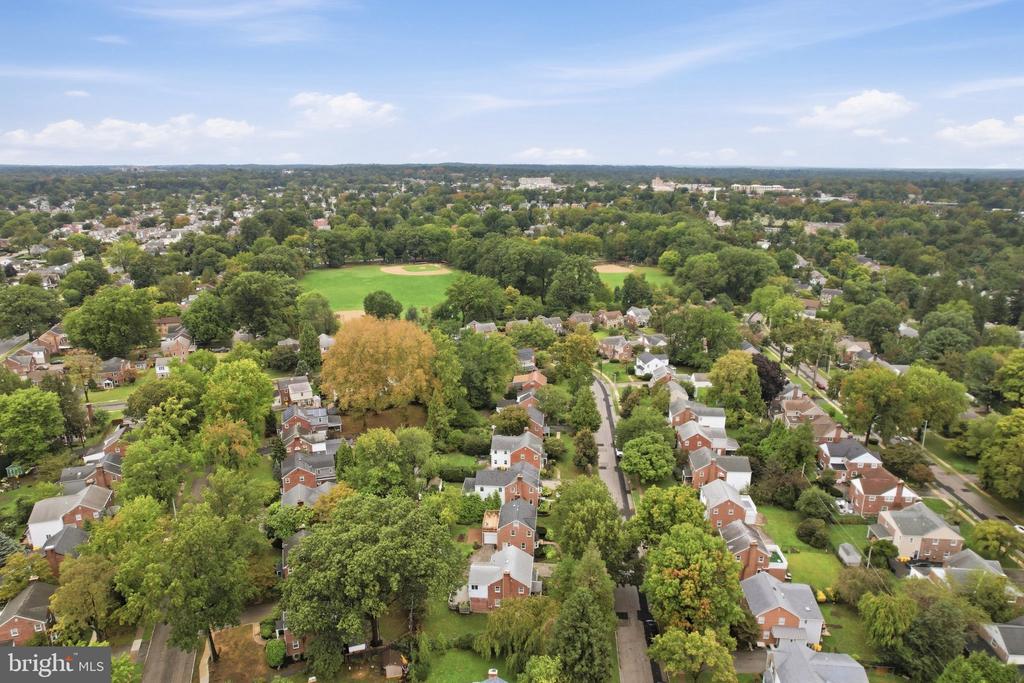
Aerial view of a leafy neighborhood with detached homes and baseball fields in the distance.
Red-brick two-story home with a red front door, landscaped garden beds, and a driveway at dusk.
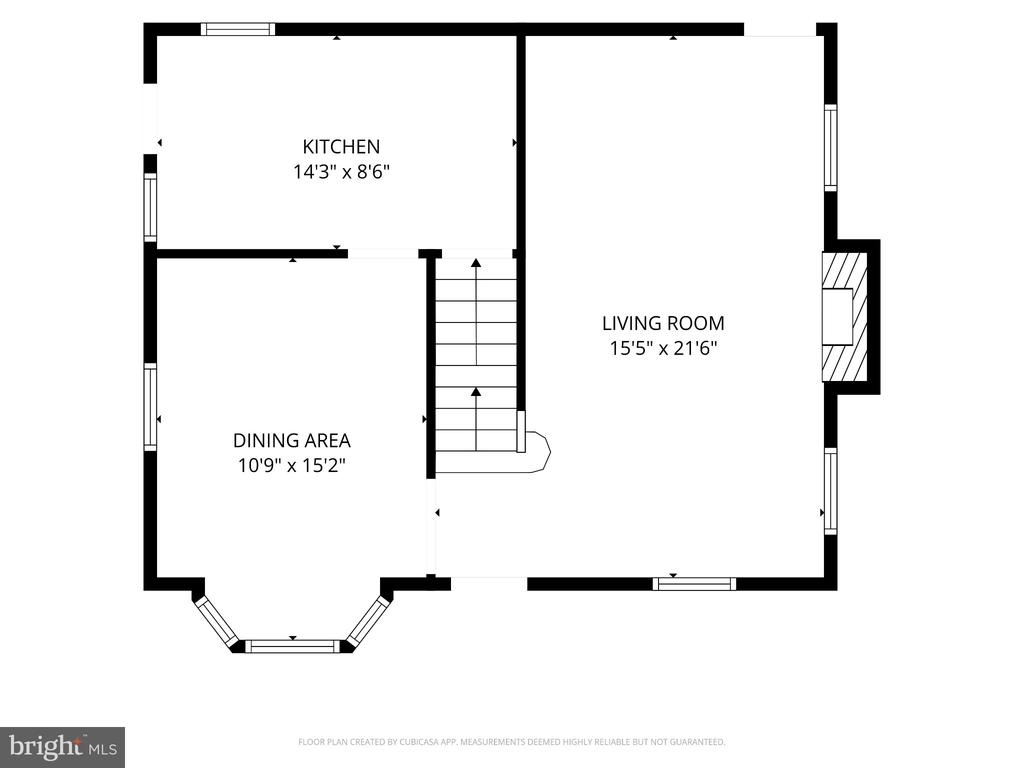
Floor plan showing a kitchen, dining area, living room, central staircase, and room dimensions.
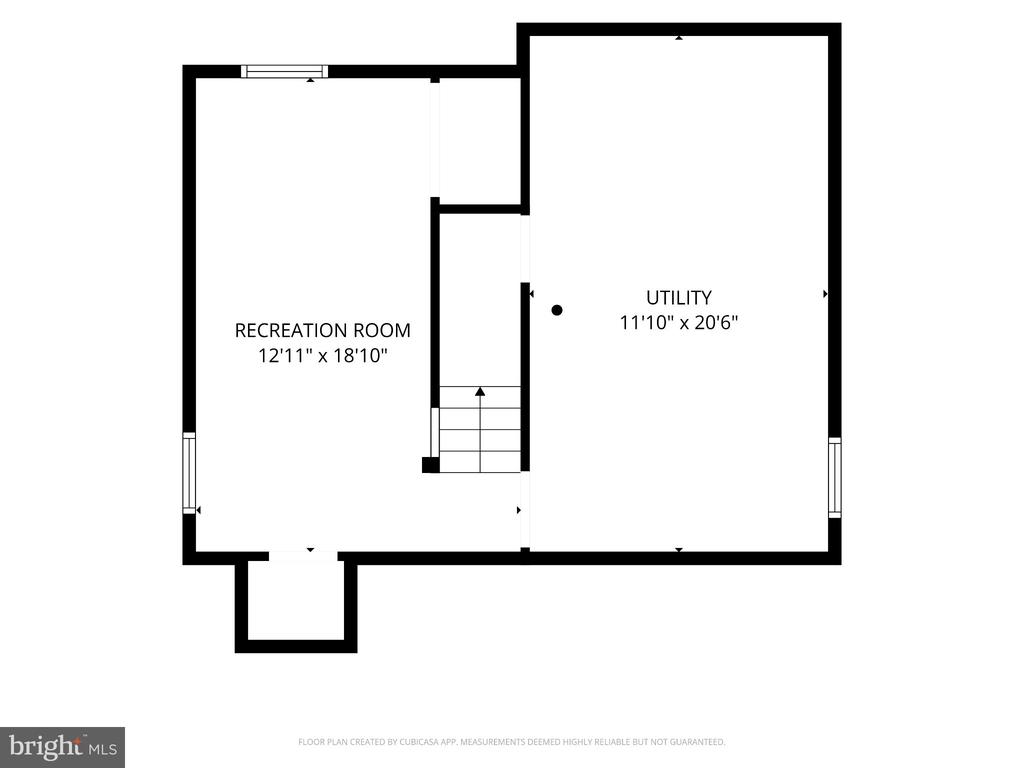
Basement floor plan showing a recreation room, utility room, and stairs.
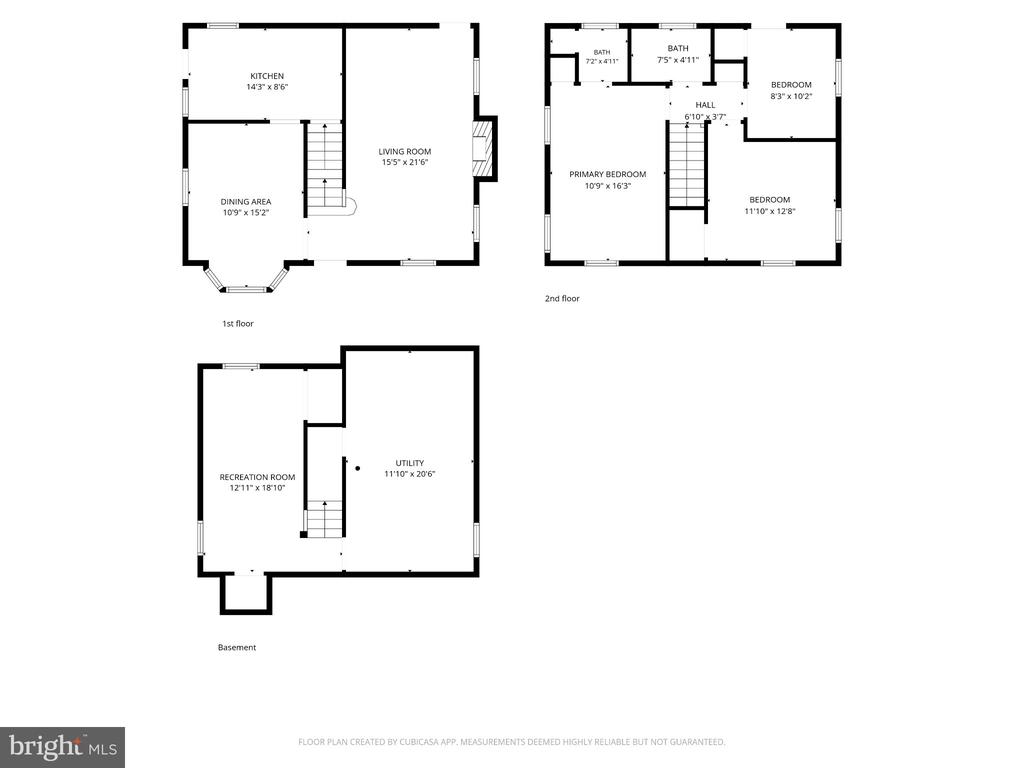
Three-level floor plan showing living spaces, three bedrooms, two baths, and a basement recreation room.
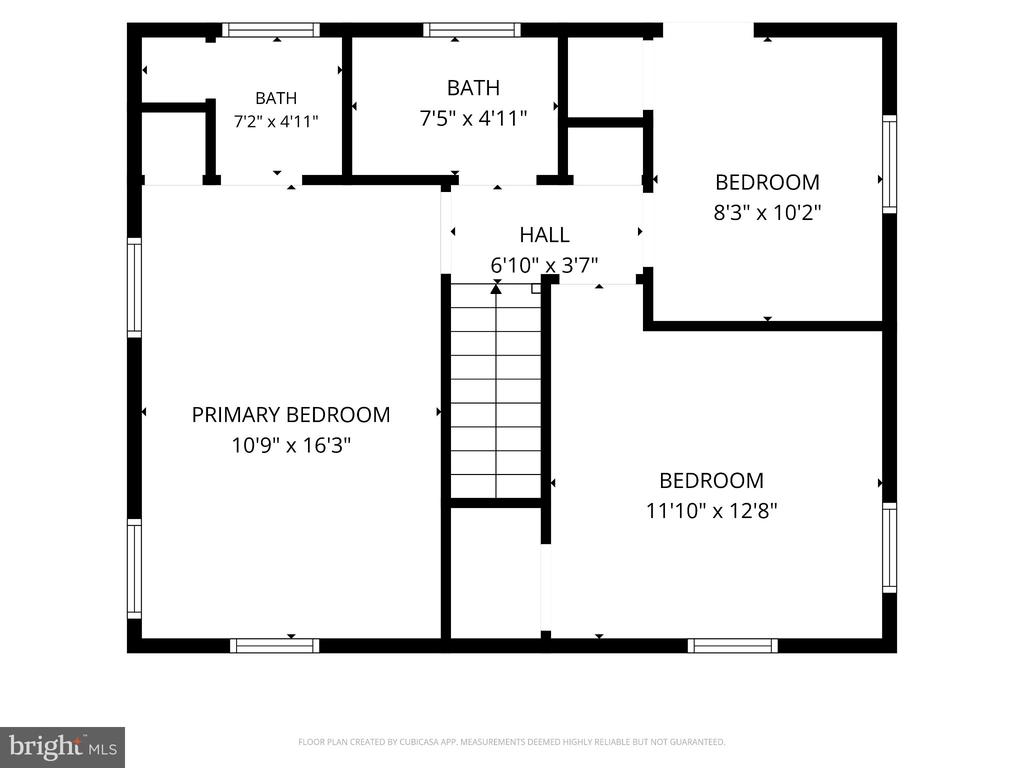
Upper-floor plan with a primary bedroom, two bedrooms, two bathrooms, hall, and stairs.
SEE ALL PHOTOS
Two-story brick house with white upper siding, red shutters, and a landscaped front garden at dusk.
Staged living room with a white sofa, blue accent chairs, and a staircase by the front door.
Living room with a white fireplace, neutral sofa, blue chairs, and staircase.
Furnished living room with a white fireplace, hardwood floors, and large windows.
Living room with a white sofa, blue accent chairs, fireplace, and wood staircase.
Dining area with hardwood floors, white cabinetry, and a table beyond an arched entryway.
Dining room with glass-top table and white chairs, opening to a sitting room through an archway.
Staged dining room with a glass table, hardwood floors, and a bright bay window.
Bright white kitchen with gray tile backsplash, patterned floors, and a peninsula with two bar stools.
Kitchen with white cabinets, granite counters, gray tile backsplash, and patterned flooring.
White kitchen with a breakfast island, granite counters, subway-tile backsplash, and patterned tile floor.
Staged bedroom with an upholstered bed, three curtained windows, and hardwood floors.
Bathroom with a tiled shower, dark wood vanity, granite countertop, and window.
Tiled shower with a handheld showerhead and black corner shelf.
Bathroom with dark wood vanity, stone countertop, and a large window with a frosted lower pane.
Staged bedroom with a tufted beige headboard, white bedding, and hardwood floors.
Staged bedroom with a white bed, ceiling fan, hardwood floors, and a large potted plant.
Staged bedroom with a white bed, pale green walls, and two windows with blinds.
Bright bathroom with a white shower curtain, pedestal sink, and frosted lower window.
Empty room with hardwood floors, pale green walls, and a white exterior door.
Empty sage-green room with polished hardwood floors, white trim, and an open doorway.
Wood deck beside a brick house, furnished with gray outdoor seating and enclosed by a wooden railing.
Wooden deck with gray outdoor seating beside a brick house, overlooking leafy trees.
Elevated wooden deck with railings beside a red brick house, furnished with a single chair.
Brick house with a spacious wood deck, outdoor seating, and leafy trees behind it.
Unfurnished room with wood-paneled walls, louvered closets, and a staircase.
Finished basement room with gray plank flooring, wood wainscoting, high windows, and recessed ceiling lights.
Basement laundry area with washer and dryer, utility sink, and exposed ceiling joists.
Brick house beside a broad paved driveway, with garden beds and two storage sheds in the yard.
Red brick house with a raised wooden deck above a brick patio and garden beds.
Backyard with a brick patio, raised wooden deck, lawn, and mature greenery.
Leafy backyard with a brick patio, raised garden bed, storage shed, and mature trees.
Aerial view of homes along a residential street, surrounded by mature trees and lawns.
Aerial view of a tree-lined park with two baseball diamonds and surrounding homes.
Aerial view of a green park with a baseball diamond and trees.
Aerial view of a leafy neighborhood with detached homes and baseball fields in the distance.
Red-brick two-story home with a red front door, landscaped garden beds, and a driveway at dusk.
Floor plan showing a kitchen, dining area, living room, central staircase, and room dimensions.
Basement floor plan showing a recreation room, utility room, and stairs.
Three-level floor plan showing living spaces, three bedrooms, two baths, and a basement recreation room.
Upper-floor plan with a primary bedroom, two bedrooms, two bathrooms, hall, and stairs.
Sold

606 LATHAM DRIVE

606 LATHAM DRIVE, WYNNEWOOD, PA 19096

$730,000
Escape the hustle and embrace the ultimate Main Line lifestyle at this move-in ready Wynnewood Brick Colonial gem, perfectly positioned on a quiet, tree-lined street at 606 Latham Rd. Offering the ideal blend of suburban tranquility and everyday convenience, this charming home gives you the space, greenery, and community you've been craving - without sacrificing accessibility. Featuring 1,688 sq. ft. of sunlit living space, the home boasts 3 bedrooms, 2 full bathrooms, and beautiful original hardwood floors. Unwind in the sun-drenched living room around the cozy wood burning fireplace, gather for meals in the dedicated dining room, or cook up weekend brunch in the updated kitchen equipped with a breakfast peninsula, granite countertops, and new stainless steel appliances, including a new refrigerator. Step outside into your own private backyard oasis, a lush retreat featuring mature trees, vibrant peonies and hydrangeas in the warmer months, a productive garden box, a baby fig tree, a stone patio, and an expanded wooden roof deck. It's the ultimate setting for weekend barbecues, morning coffee, or peaceful relaxation. Practicality meets peace of mind with a 1-car attached garage, additional driveway parking, two storage sheds, a good-sized finished basement, a partial basement for extra storage and laundry with a newer front-loading washer and dryer, and major mechanical updates including a newer roof, gutters, hot water heater, and AC system. Located just steps from South Ardmore Park - local playgrounds, tennis, basketball courts, baseball fields and walking trails--this unbeatable location places you in the highly coveted Lower Merion School District. Enjoy the best of both worlds: a peaceful neighborhood feel combined with a quick, effortless commute to Center City via the nearby R5 and high-speed rail, plus close proximity to local boutiques, top-tier dining, Whole Foods, and Giant. Your suburban sanctuary awaits! Book your tour; it's easy to show. Contact Listing agent Nora DeCristofano for more information.

3
beds

2
baths

1,688 Sq.Ft. LIVING AREA

5,971 Sq.Ft. lot

Nora DeCristofano

Nora DeCristofano

Features & Amenities

Interior

  • total bedrooms3
  • Total bathrooms2
  • full bathrooms2
  • Laundry room Basement
  • Flooring Carpet, Hardwood, Tile/Brick, Luxury Vinyl Tile
  • Fireplace Wood
  • APPLIANCES Built-In Microwave, Dishwasher, Disposal, Dryer, Humidifier, Oven - Double, Refrigerator, Stainless Steel Appliances, Washer, Washer - Front Loading, Dryer - Front Loading
  • other interior Features Attic, Bathroom - Soaking Tub, Bathroom - Stall Shower, Bathroom - Tub Shower, Bathroom - Walk-In Shower, Breakfast Area, Carpet, Ceiling Fan(s), Dining Area, Floor Plan - Traditional, Formal/Separate Dining Room, Kitchen - Eat-In, Primary Bath(s), Recessed Lighting, Upgraded Countertops, Window Treatments, Wood Floors

Area & Lot

  • Status Sold
  • Date Sold November 3, 2026
  • Living Area1,688 Sq.Ft.
  • Total Area1,688 Sq.Ft.
  • Lot Area5,971 Sq.Ft.
  • MLS® IDPAMC2190616
  • TypeResidential
  • YEAR BUILT1950
  • NeighborhoodWynnewood
  • Architecture StylesColonial
  • Elementary SchoolPENN WYNNE
  • Middle SchoolBLACK ROCK
  • High SchoolLOWER MERION
  • School DistrictLOWER MERION

Exterior

  • STORIES2
  • Garage Space1.0
  • water SourcePublic
  • PoolNo Pool
  • roofAsphalt
  • lot featuresFront Yard, Landscaping, Rear Yard, Vegetation Planting
  • parkingAttached Garage, Driveway, Off Street, On Street
  • HEAT TYPECentral
  • AIR CONDITIONINGCentral A/C
  • sewerPublic Sewer
  • SubstructureBlock, Brick/Mortar
  • Disability FeaturesLevel Entry - Main
  • other exterior FeaturesRoof Deck, Sidewalks

Financial

  • Sales Price$730,000
  • Real Estate Tax $8,806/yr
  • Zoning R
View Virtual Tour

Wynnewood

Explore

Let’s Start Your Journey

Whether you are relocating across the country or moving across town, Nora provides the personalized strategy needed to reach your real estate goals.

Follow Me on Instagram