Leave a Message

Thank you for your message. I will be in touch with you shortly.

935 LONGVIEW ROAD
935 LONGVIEW ROAD
935 LONGVIEW ROAD
935 LONGVIEW ROAD
935 LONGVIEW ROAD
935 LONGVIEW ROAD
935 LONGVIEW ROAD
935 LONGVIEW ROAD
935 LONGVIEW ROAD
935 LONGVIEW ROAD
935 LONGVIEW ROAD
935 LONGVIEW ROAD
935 LONGVIEW ROAD
935 LONGVIEW ROAD
935 LONGVIEW ROAD
935 LONGVIEW ROAD
935 LONGVIEW ROAD
935 LONGVIEW ROAD
935 LONGVIEW ROAD
935 LONGVIEW ROAD
935 LONGVIEW ROAD
935 LONGVIEW ROAD
935 LONGVIEW ROAD
935 LONGVIEW ROAD
935 LONGVIEW ROAD
935 LONGVIEW ROAD
935 LONGVIEW ROAD
935 LONGVIEW ROAD
935 LONGVIEW ROAD
935 LONGVIEW ROAD
935 LONGVIEW ROAD
935 LONGVIEW ROAD
935 LONGVIEW ROAD
935 LONGVIEW ROAD
935 LONGVIEW ROAD
935 LONGVIEW ROAD
935 LONGVIEW ROAD
935 LONGVIEW ROAD
935 LONGVIEW ROAD
935 LONGVIEW ROAD
935 LONGVIEW ROAD
935 LONGVIEW ROAD
935 LONGVIEW ROAD
935 LONGVIEW ROAD
SEE ALL PHOTOS
935 LONGVIEW ROAD
935 LONGVIEW ROAD
935 LONGVIEW ROAD
935 LONGVIEW ROAD
935 LONGVIEW ROAD
935 LONGVIEW ROAD
935 LONGVIEW ROAD
935 LONGVIEW ROAD
935 LONGVIEW ROAD
935 LONGVIEW ROAD
935 LONGVIEW ROAD
935 LONGVIEW ROAD
935 LONGVIEW ROAD
935 LONGVIEW ROAD
935 LONGVIEW ROAD
935 LONGVIEW ROAD
935 LONGVIEW ROAD
935 LONGVIEW ROAD
935 LONGVIEW ROAD
935 LONGVIEW ROAD
935 LONGVIEW ROAD
935 LONGVIEW ROAD
935 LONGVIEW ROAD
935 LONGVIEW ROAD
935 LONGVIEW ROAD
935 LONGVIEW ROAD
935 LONGVIEW ROAD
935 LONGVIEW ROAD
935 LONGVIEW ROAD
935 LONGVIEW ROAD
935 LONGVIEW ROAD
935 LONGVIEW ROAD
935 LONGVIEW ROAD
935 LONGVIEW ROAD
935 LONGVIEW ROAD
935 LONGVIEW ROAD
935 LONGVIEW ROAD
935 LONGVIEW ROAD
935 LONGVIEW ROAD
935 LONGVIEW ROAD
935 LONGVIEW ROAD
935 LONGVIEW ROAD
935 LONGVIEW ROAD
935 LONGVIEW ROAD
Sold

935 LONGVIEW ROAD

935 LONGVIEW ROAD, KING OF PRUSSIA, PA 19406

$725,000
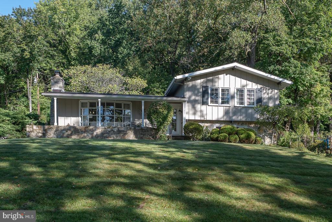
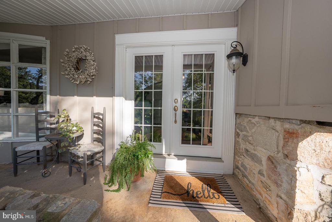
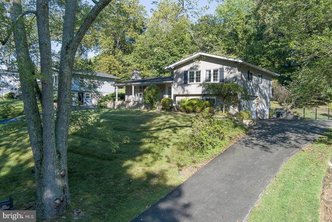
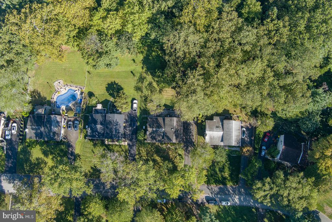
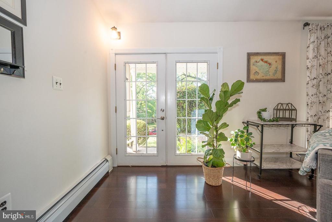
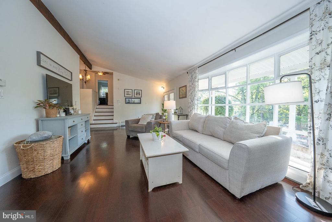
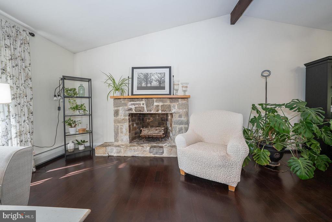
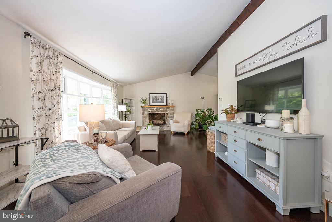
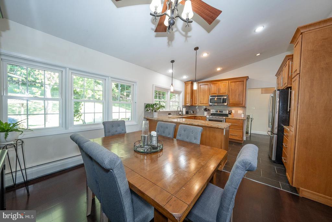
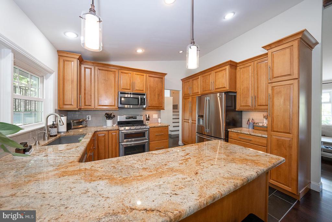
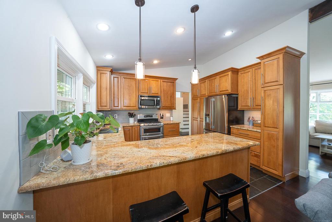
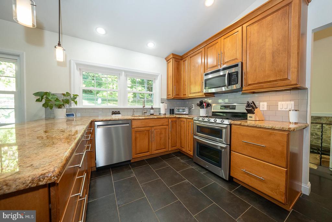
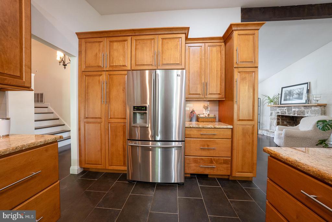
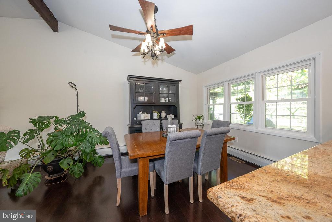
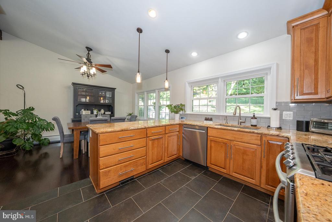
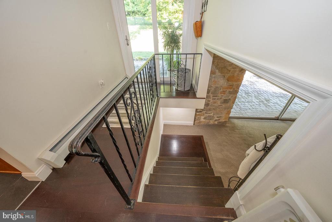
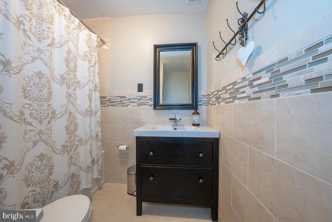
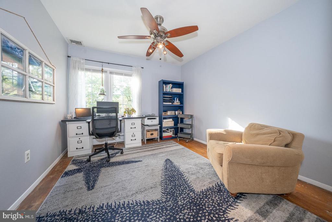
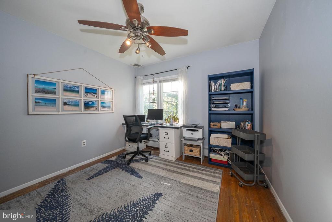
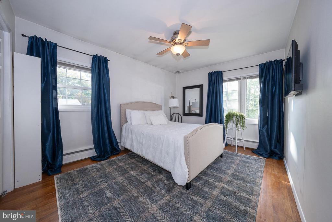
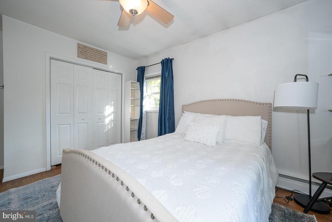
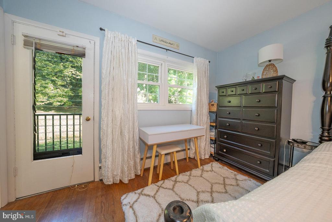
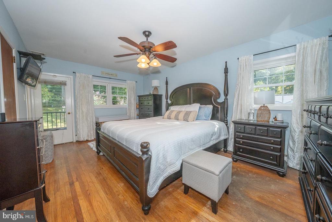
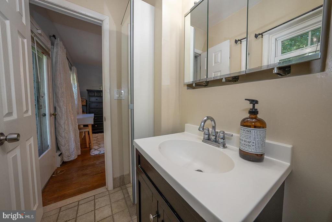
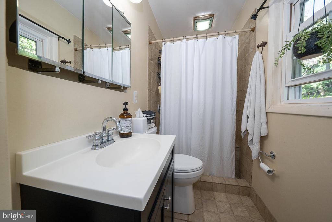
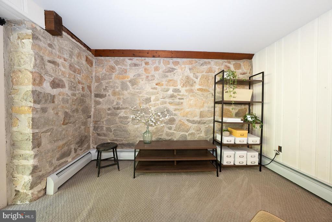
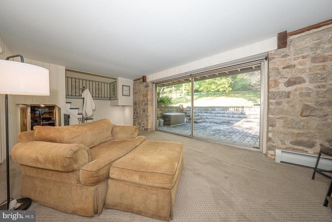
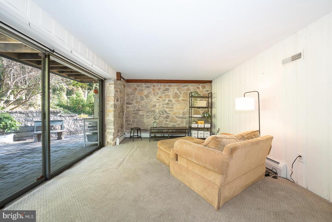
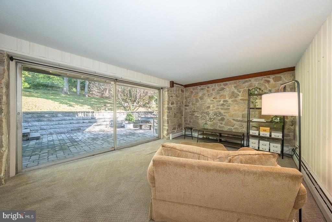
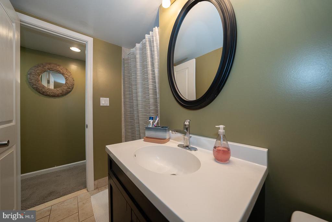
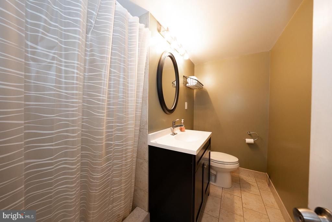
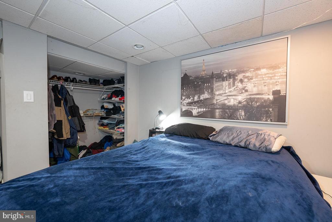
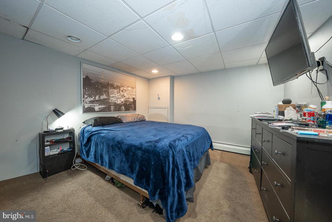
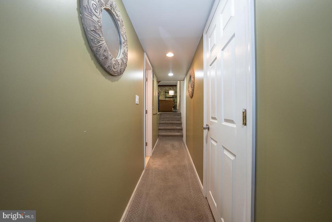
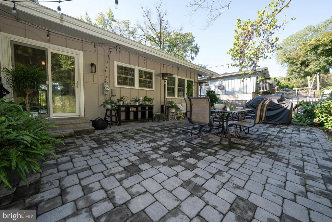
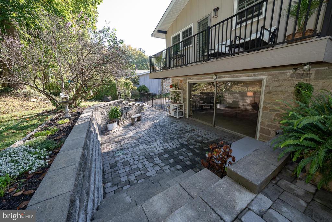
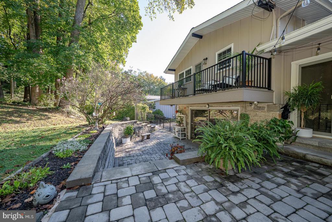
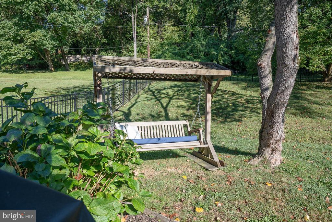
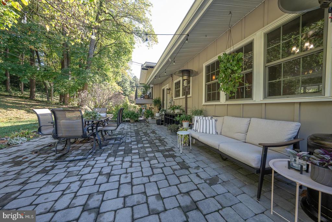
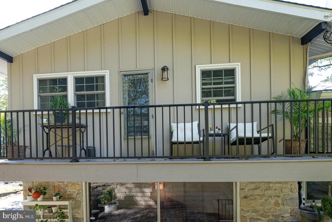
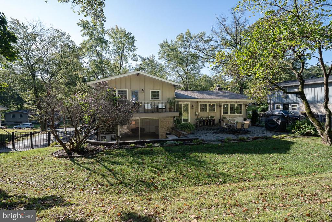
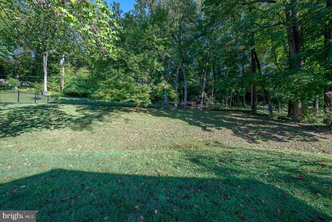
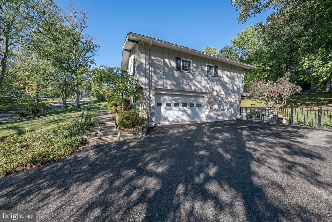
Welcome to 935 Longview Road! Situated atop a hill in the highly sought-after Executive Estates neighborhood, within the award-winning Upper Merion School District, this home is set on a generously sized 0.41 acre lot. It has been meticulously updated, and its quality is evident throughout. Boasting over 1,900 square feet of living space, this move-in-ready home features 4 bedrooms, 3 bathrooms, and a 2-car garage with convenient indoor access. The main level presents a spacious, open-concept design that seamlessly connects the dining area to a beautifully updated gourmet kitchen. Highlights of the kitchen include premium raised panel cabinets, sleek granite countertops, a farmhouse-style sink, stainless steel appliances, and a range hood. A beverage center and an enhanced lighting package, with pendant lights over the eat-in island, add both style and functionality. Sliding doors in the family room lead to a rear patio and low-maintenance backyard, ideal for grilling and entertaining. The above-grade lower level features an family room with natural stone walls and access to the garage. The next lower level has a new full bathroom, 4th bedroom, storage, and laundry room. On the upper level, the primary ensuite serves as a private retreat, with outdoor deck, a bathroom featuring a stall shower and a cabinet-style vanity. Two additional bedrooms share a well-appointed 3-piece hall bath with a tub/shower combo, completing the upper level. Rest easy knowing that the major systems of the home have been recently updated for your peace of mind. The homeowners have installed the tankless water heater, the house generator. Location, Location, Location: This home offers unbeatable convenience! Just minutes from the King of Prussia Mall, top-rated restaurants, premier shopping, and the Gulph Mills Regional Rail Station. With easy access to major highways including the PA Turnpike, I-76, and the Blue Route, commuting is a breeze. Don't miss your chance to own this exceptional property--schedule your tour today.

4
beds

3
baths

1,994 Sq.Ft. LIVING AREA

0.41 Acres lot

Nora DeCristofano

Nora DeCristofano

Features & Amenities

Interior

  • total bedrooms4
  • Total bathrooms3
  • full bathrooms3
  • Laundry room Basement
  • Flooring Hardwood
  • Fireplace Stone
  • APPLIANCES Dishwasher, Cooktop, Dryer, Stainless Steel Appliances, Washer, Water Heater - High-Efficiency
  • other interior Features Combination Kitchen/Dining, Kitchen - Island, Pantry, Recessed Lighting, Floor Plan - Open, Exposed Beams

Area & Lot

  • Status Sold
  • Date Sold December 1, 2025
  • Living Area1,994 Sq.Ft.
  • Total Area1,994 Sq.Ft.
  • Lot Area0.41 Acres
  • MLS® IDPAMC2155460
  • TypeResidential
  • YEAR BUILT1957
  • Architecture StylesSplit Level, Contemporary
  • View DescriptionGarden/Lawn, Trees/Woods
  • Elementary SchoolROBERTS
  • Middle SchoolUPPER MERION
  • High SchoolUPPER MERION
  • School DistrictUPPER MERION AREA

Exterior

  • STORIES4
  • Garage Space2.0
  • water SourcePublic
  • PoolNo Pool
  • roofAsphalt
  • lot featuresBacks to Trees, Front Yard, Open, Rear Yard, Sloping
  • parkingAttached Garage
  • HEAT TYPEForced Air
  • AIR CONDITIONINGCentral A/C
  • sewerPublic Sewer
  • SubstructureBlock
  • Disability FeaturesNone
  • security FeaturesSecurity System
  • other exterior FeaturesBBQ Grill, Extensive Hardscape, Exterior Lighting

Financial

  • Sales Price$725,000
  • Real Estate Tax $5,051/yr
  • Zoning RESIDENTIAL

Let’s Start Your Journey

Whether you are relocating across the country or moving across town, Nora provides the personalized strategy needed to reach your real estate goals.

Follow Me on Instagram